Foundation Requirements for Container Houses
Updated 2026-11-01 · JIUJIAN GLOBAL technical team
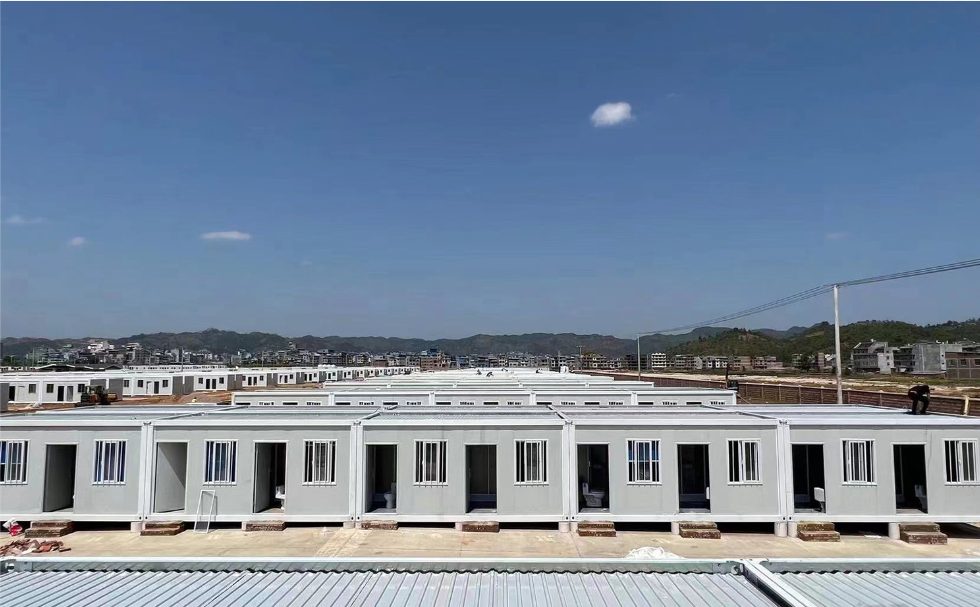
Options are ground screws, concrete piers, a strip footing or a reinforced slab. The choice depends on soil bearing capacity, frost depth, wind uplift and whether the unit will be relocated. Whatever the type, the foundation must be level within a few millimetres, provide drainage away from the unit, and include anchors designed for uplift; a container house merely resting on blocks is not anchored.
A container house is a stiff box, and a stiff box on an uneven base transfers the distortion into the joints. Foundation design therefore decides whether the doors close in year three.
Options
| Type | Best for | Watch |
|---|---|---|
| Ground screws | Fast installation, relocation, soft to medium soil | Torque test, uplift capacity, local approval |
| Concrete piers | Uneven ground, sloping sites | Frost depth, reinforcement, anchor cast-in |
| Strip footing | Two-storey blocks, heavy fit-out | Bearing capacity, drainage detail |
| Reinforced slab | Wet areas, permanent installations | Cure time, fall for drainage, anchor layout |
Loads to give the foundation designer
- Dead load per unit including fit-out and any rooftop equipment.
- Live load for the intended use, higher for offices and corridors than for sleeping quarters.
- Wind uplift, which is often the governing case for a light unit.
- Point loads at the corner castings, not an average pressure.
Practical requirements
Level within about 5 mm across the footprint; clearance of 150-300 mm under the base frame for ventilation and inspection; drainage graded away from the unit; anchors at corners and intermediate points; and a vapour path so that moisture under the floor can escape. On sloping sites, step the foundation rather than packing one end with timber.
Frost and expansive soils
In cold regions the footing must extend below the frost line, or the unit must be founded on ground screws designed for frost heave. On expansive clay, expect seasonal movement: a raft or a properly designed screw system is safer than isolated shallow pads.
Who should design it
A local engineer, using the factory's point loads and the site investigation. The factory supplies the frame drawing, the corner load values and the anchor detail; the local engineer signs the foundation. Splitting the responsibility this way is normal and it keeps the permit process moving.
Related: installation guide, wind and seismic loads, two-storey blocks.
Need this priced for your project?
Send the unit type, quantity, destination port and any layout drawing. We reply with a specification-matched quotation and lead time, usually within one working day.
Request a quotation WhatsApp our team
Related: all container house products · custom container house · contact
Next step: get a real quotation
Tell us the destination port and the quantity, and we send a priced offer with drawings and a loading plan. Most enquiries are answered within one working day.