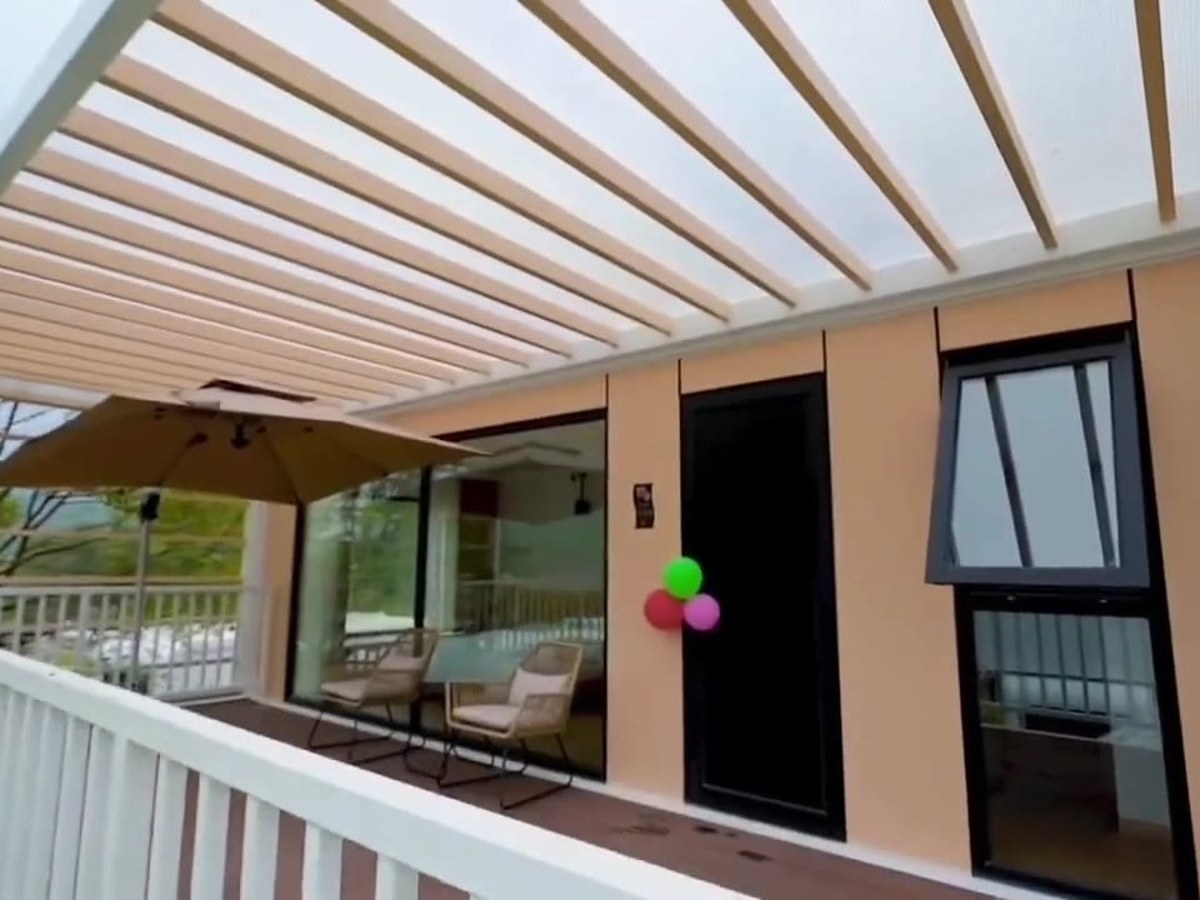
Double-Storey Apple Cabin
Two apple cabin pods stacked into one unit with an external timber-look staircase and a first-floor balcony — a landmark building for camps and resorts.
View specifications →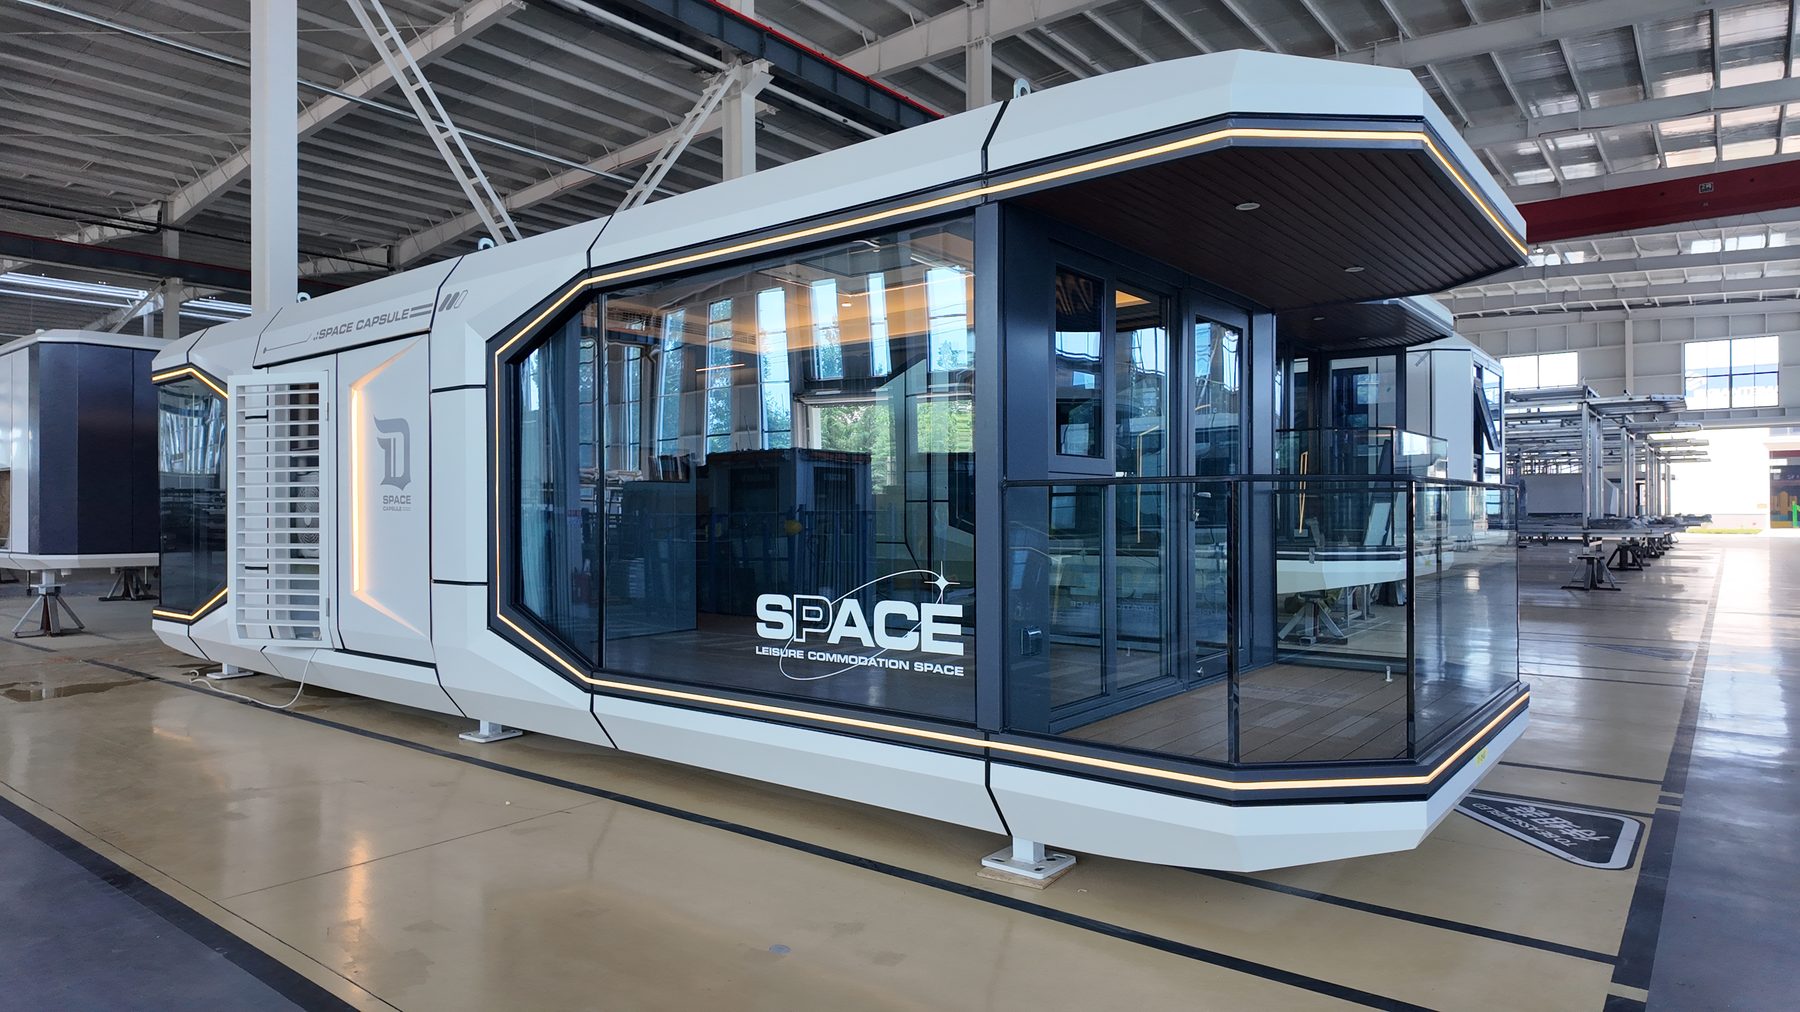
Capsule and cabin modules with finished interiors for hospitality, glamping and premium site accommodation.
Modular container houses cover the accommodation that has to look as good as it performs: space capsule units with panoramic glazing, and apple cabin pods with a pitched roof and timber-look cladding. Both are built as self-contained steel-framed modules with a finished interior, delivered ready to connect.
The capsule range is designed for landscape and hospitality projects — resort rooms, glamping plots, observation cabins and remote studios. The cabin range suits family units, staff housing on premium sites and retail or hospitality pods where a warmer exterior appearance matters.
Modules are transportable as complete units, so site work is limited to groundwork, positioning, water and power connection. For projects with several units, the layout can be arranged around a shared deck or walkway, and each module can be specified individually.
Send the site plan, the number of keys, the level of finish you are targeting and the destination port. We will propose a module mix, a finish schedule and a loading plan, then confirm the final specification on the production drawing.
| MOQ | 1 unit sample, full container recommended |
|---|---|
| Lead time | Confirmed per order on the PI |
| Packing | Flat pack / folded, wrapped per module |
| Loading port | Qingdao (Tianjin, Shanghai on request) |
| Standards | US / EU / AU / UK electrical on request |
Two apple cabin pods stacked into one unit with an external timber-look staircase and a first-floor balcony — a landmark building for camps and resorts.
View specifications →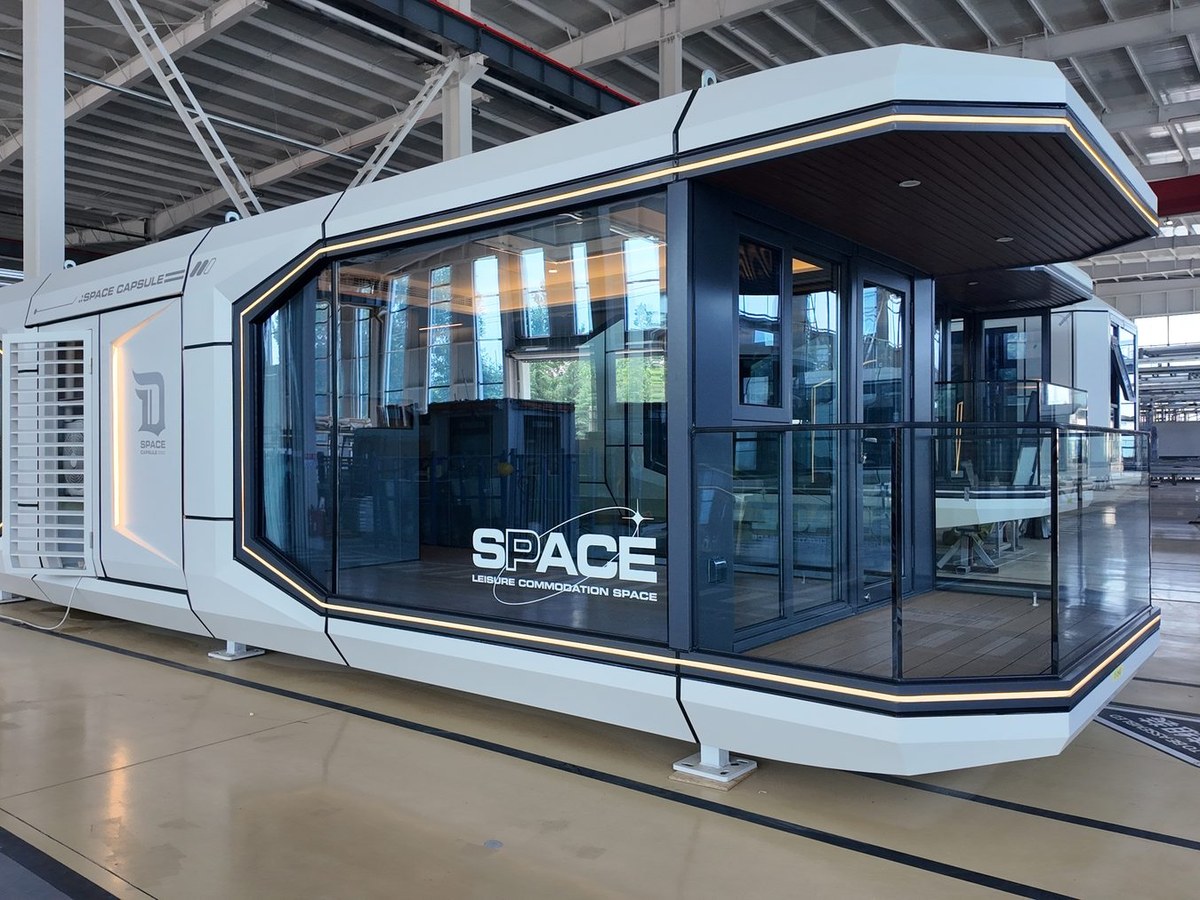
Steel shell capsule with curved panoramic glazing, bathroom and smart electrics fitted before shipment.
View specifications →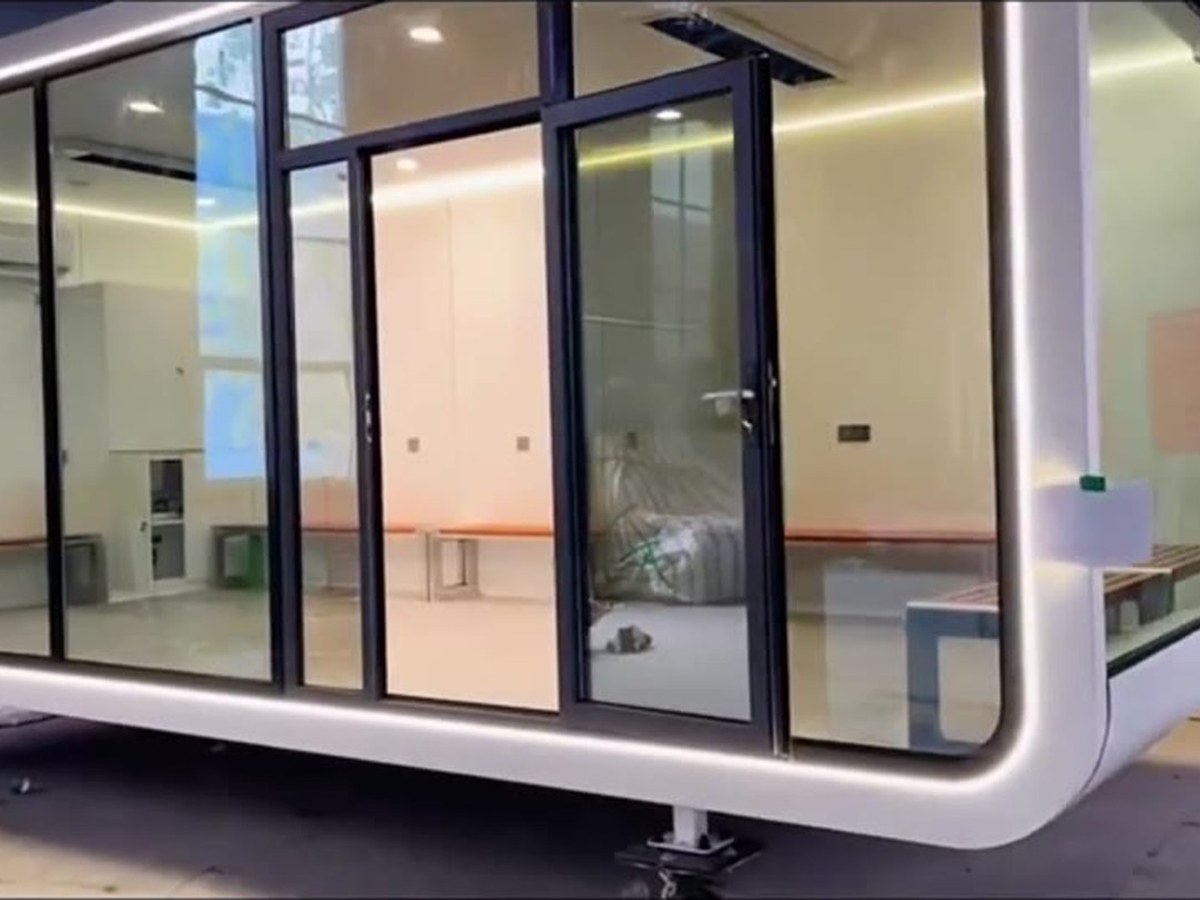
A single apple cabin pod fitted as a studio suite: bed, wardrobe, kitchenette and shower room, with the pitched roof and timber-look exterior that make it a hospitality unit.
View specifications →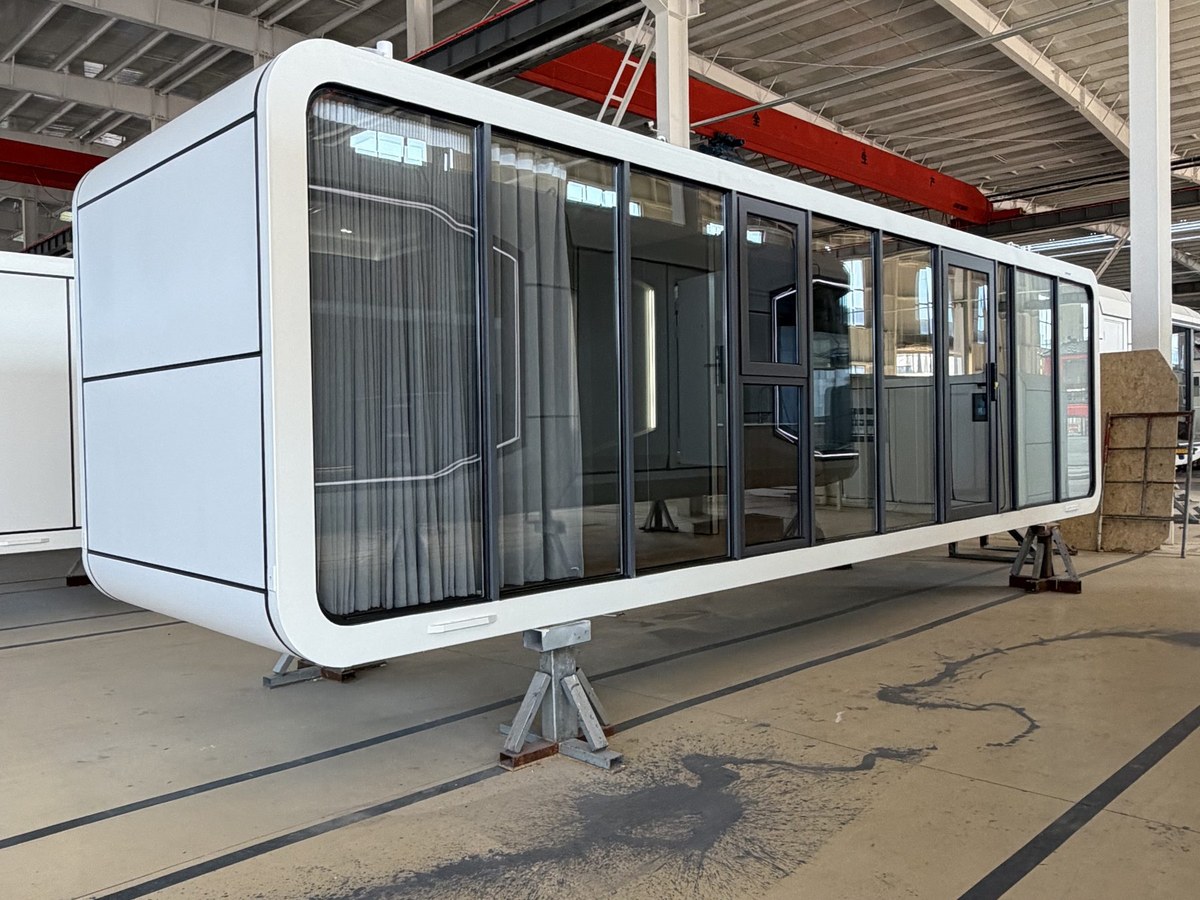
Pod cabin with panoramic glass front and aluminium frame; single and two-storey configurations.
View specifications →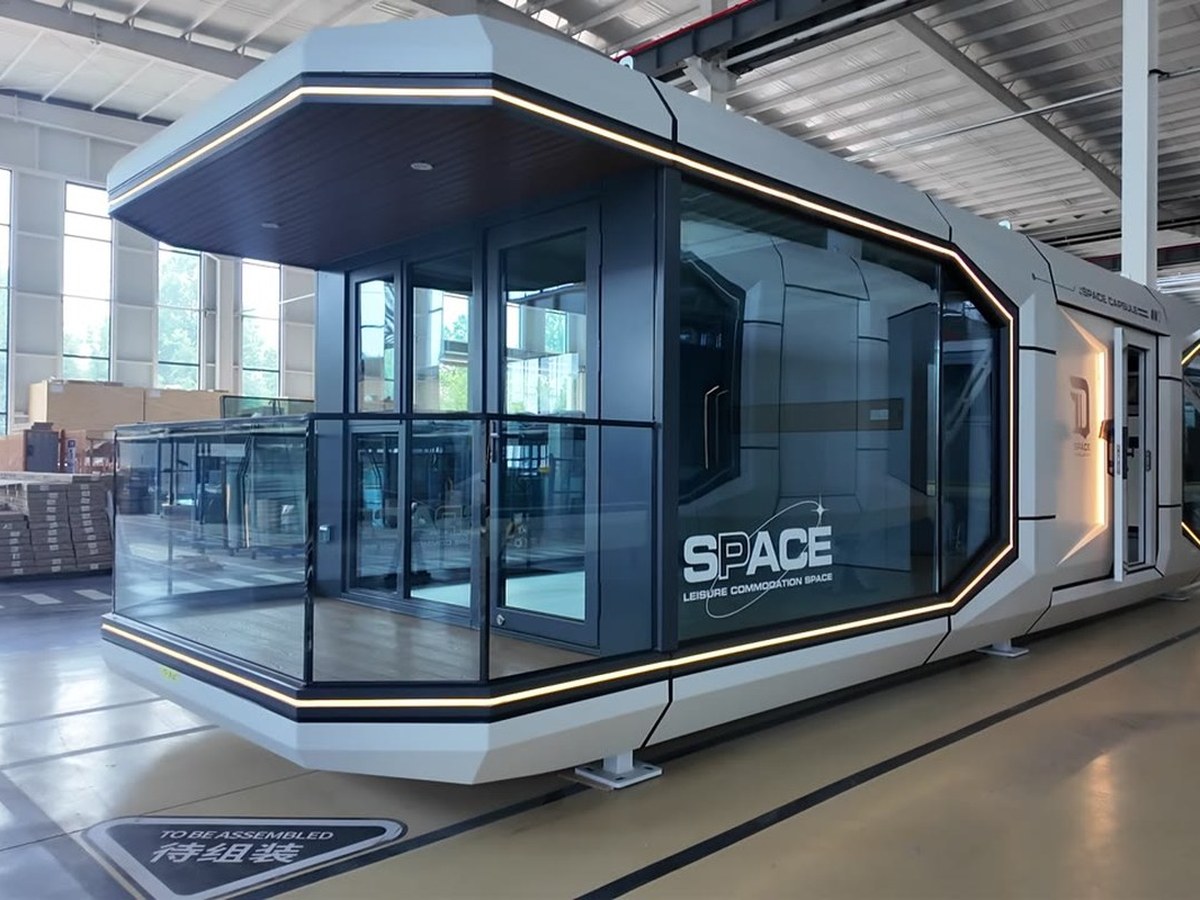
A panoramic capsule with two sleeping rooms, a living area and a full bathroom — the family or twin-key version of the capsule range.
View specifications →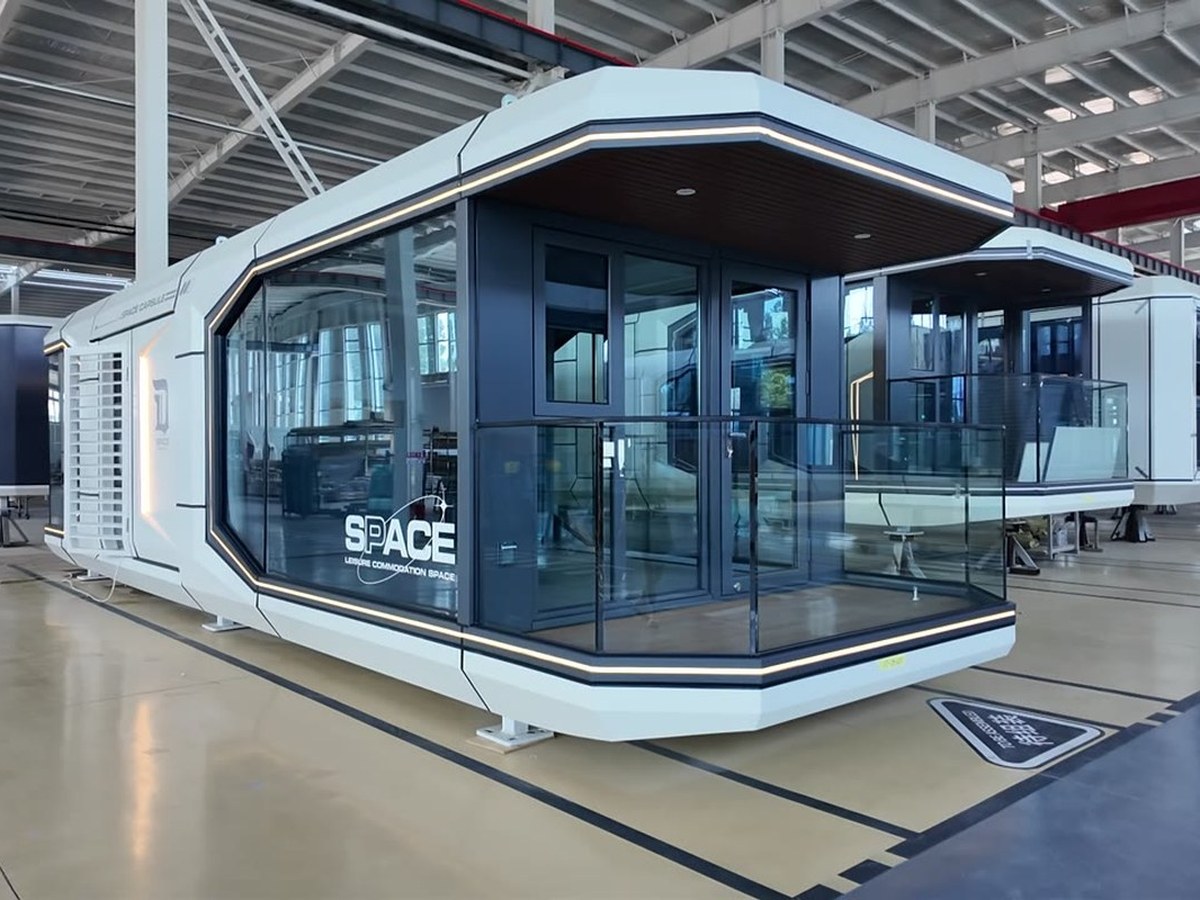
The smallest capsule in the range: one room, one bathroom, panoramic frontage. The lowest-cost way to put a capsule unit on a site.
View specifications →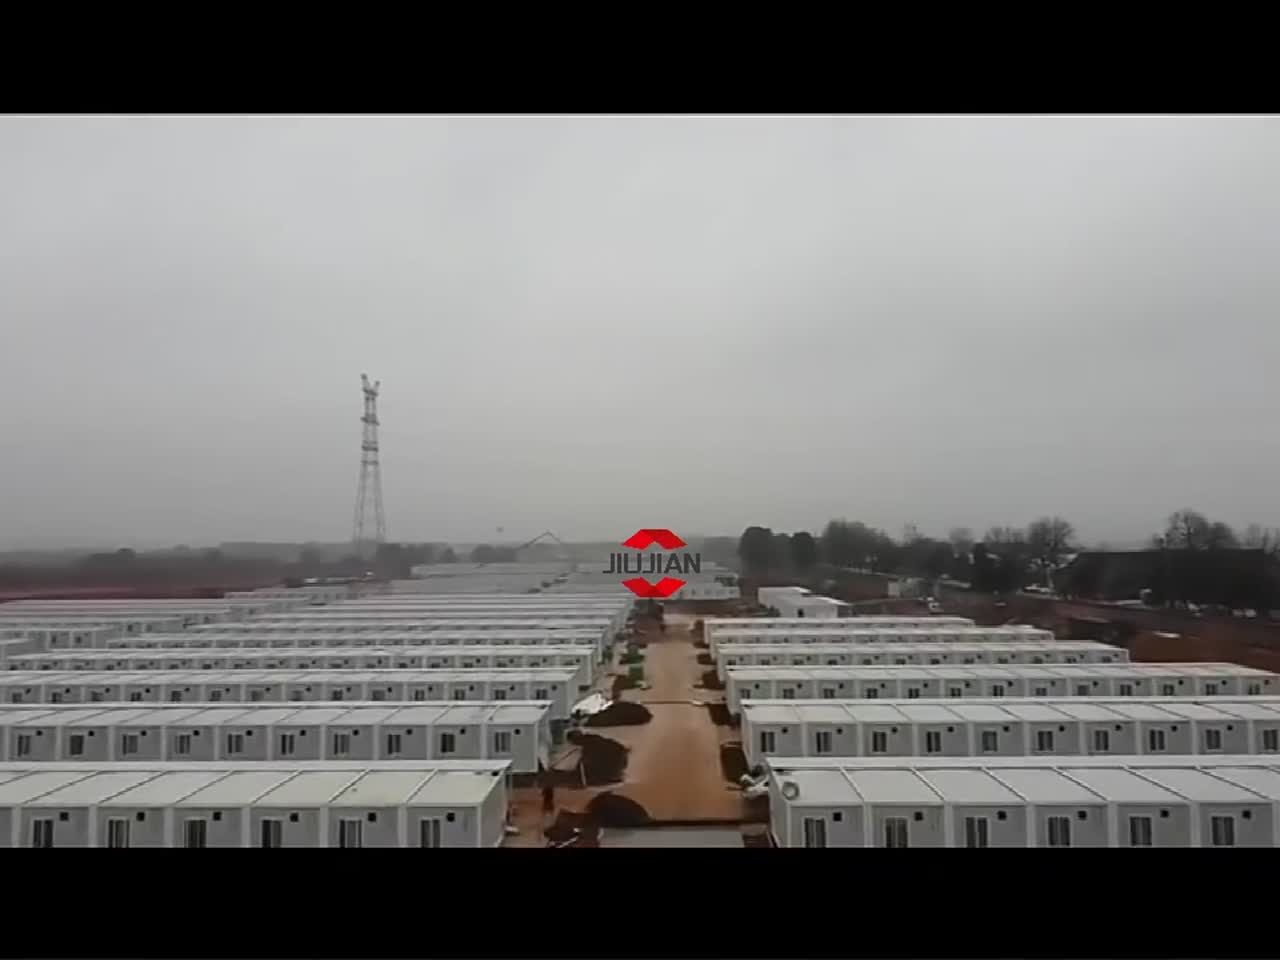
20ft flat pack modules that ship knocked down, stack up to three storeys and bolt together on site with a light crane.
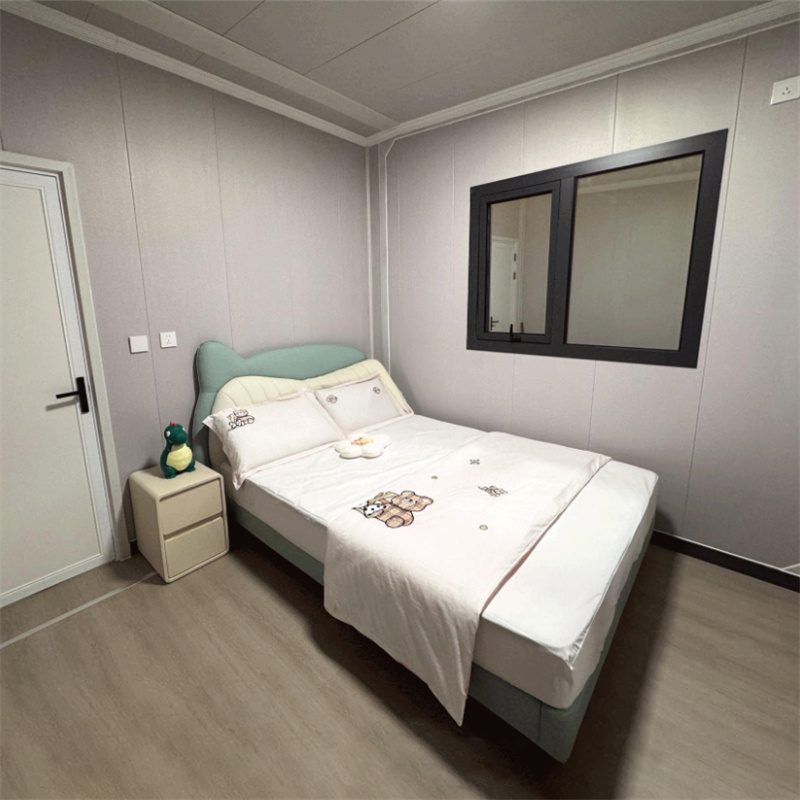
Double wing expandable modules that travel at a 20ft footprint and open into a full studio, one-bedroom or office layout on site.
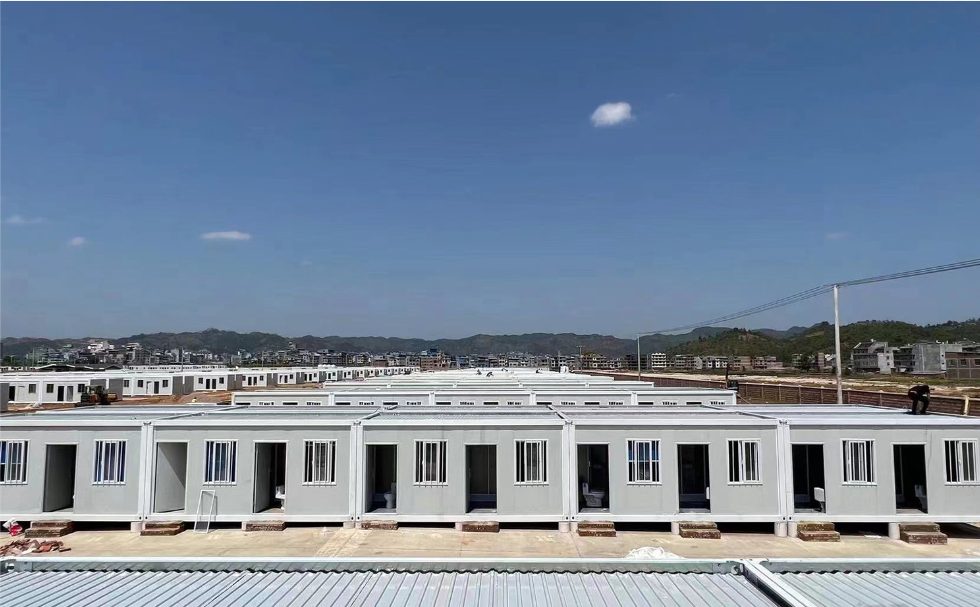
Z-type folding modules that fold flat to a fraction of their height for volume shipping and unfold with a forklift in minutes.
Both are steel-framed prefab pods finished on site in a day, but they differ in shell geometry, insulation depth, window area and how they stack. This comparison shows where each one wins.
A loading plan is a document, not a photo of a forklift. It fixes how many modules go in each container, where the heavy items sit, how the load is lashed and what the VGM will be — before the truck arrives at the port.
In hospitality the unit is a revenue asset: the decision is driven by nightly rate, plot count, service runs and how quickly a guest complaint can be fixed. That changes what to specify.
Send your layout and destination port. We reply with price, specification sheet and container loading plan within one working day.