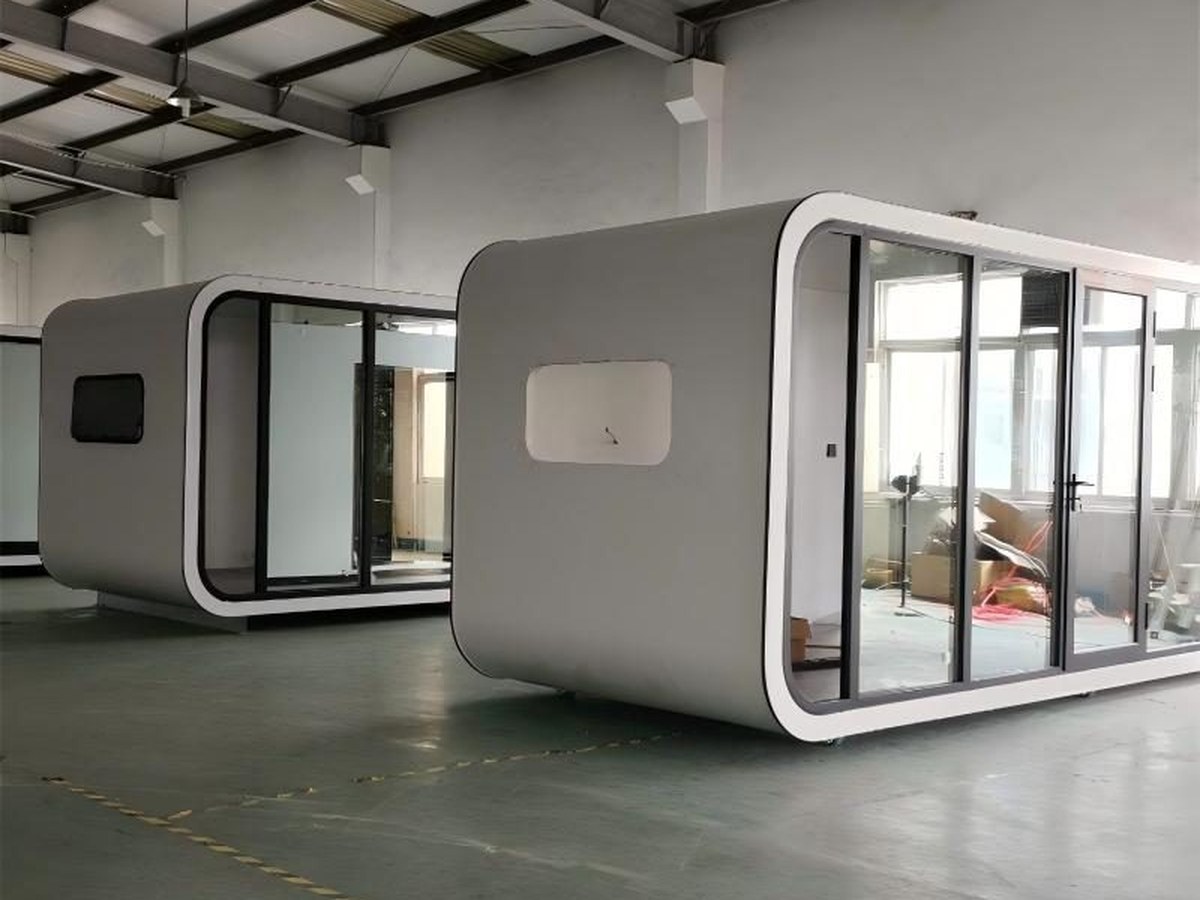
20FT Double Wing Expandable Container House (Metal Carved Panel)
Both long side walls unfold to double the floor area; metal carved panel facade and complete interior.
View specifications →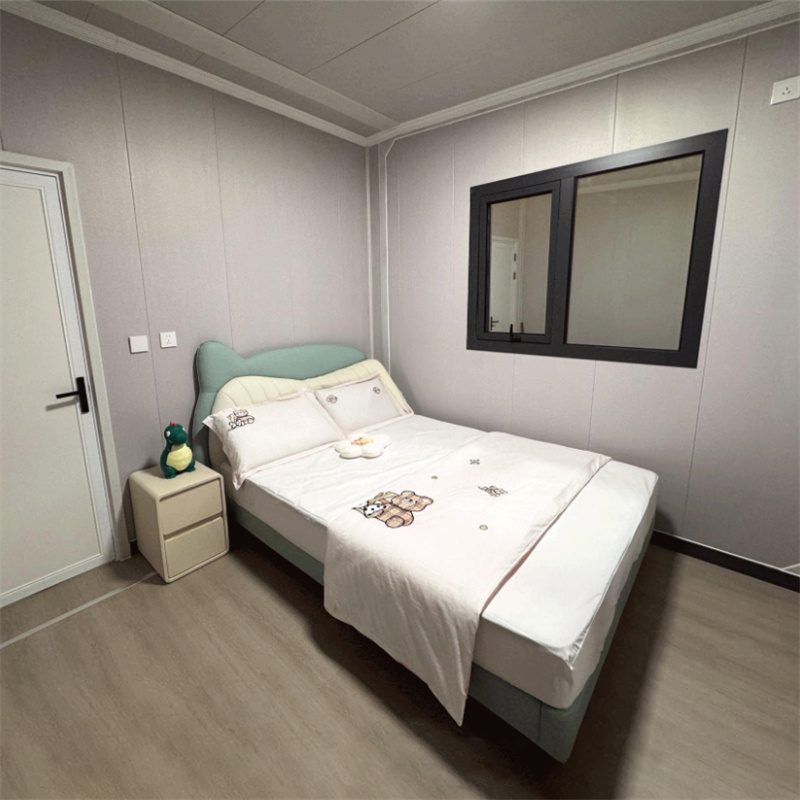
Double wing expandable modules that travel at a 20ft footprint and open into a full studio, one-bedroom or office layout on site.
An expandable container house ships as a single 20ft module and opens on site into two or three times its transport width. The double wing design folds the long side walls out on hinges, so the finished unit can be a studio, a one-bedroom apartment or a small office without any additional structural work on site.
The interior leaves the factory finished: flooring, ceiling, kitchen or wardrobe joinery, bathroom pod where specified, split air-conditioning, lighting and sockets are all installed and tested before packing. On arrival the crew levels the base, unfolds the wings, locks the hinge line, connects water and power, and the unit is ready to use — typically within one working day for a single module.
Because the transport volume stays at one 20ft slot while the living area doubles or triples, expandable units usually cost less to ship per square metre than flat pack modules of the same floor area. That advantage grows on long routes and small orders.
Layout, wall and floor finishes, window size, door position, kitchen and bathroom specification, solar and battery systems, and the electrical standard are all set per order on the production drawing. Tell us the destination country and how the unit will be used, and we will propose a configuration and a loading plan.
| MOQ | 1 unit sample, full container recommended |
|---|---|
| Lead time | Confirmed per order on the PI |
| Packing | Flat pack / folded, wrapped per module |
| Loading port | Qingdao (Tianjin, Shanghai on request) |
| Standards | US / EU / AU / UK electrical on request |
Both long side walls unfold to double the floor area; metal carved panel facade and complete interior.
View specifications →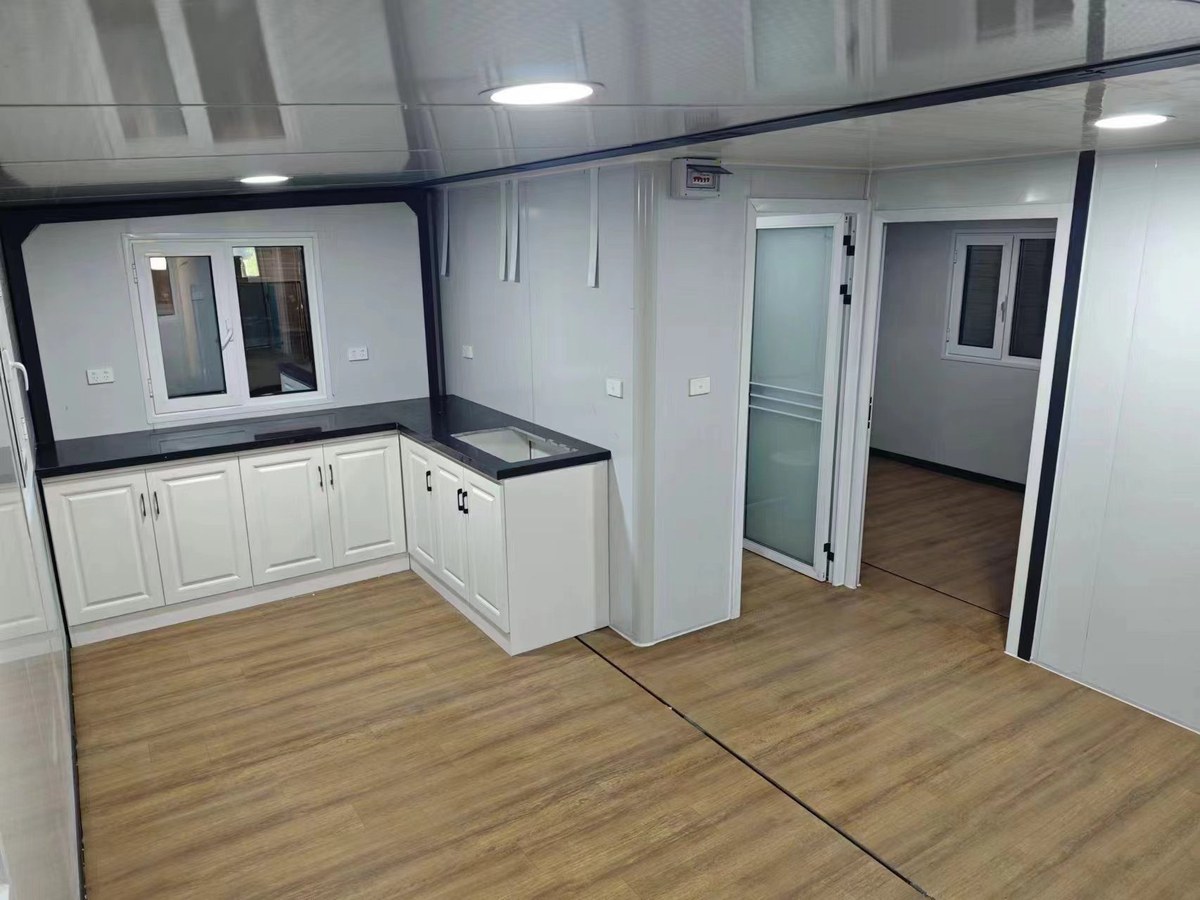
A 20ft module that opens on site into a 35 m² studio or one-bedroom unit — finished interior, one day to commission, one container slot to ship.
View specifications →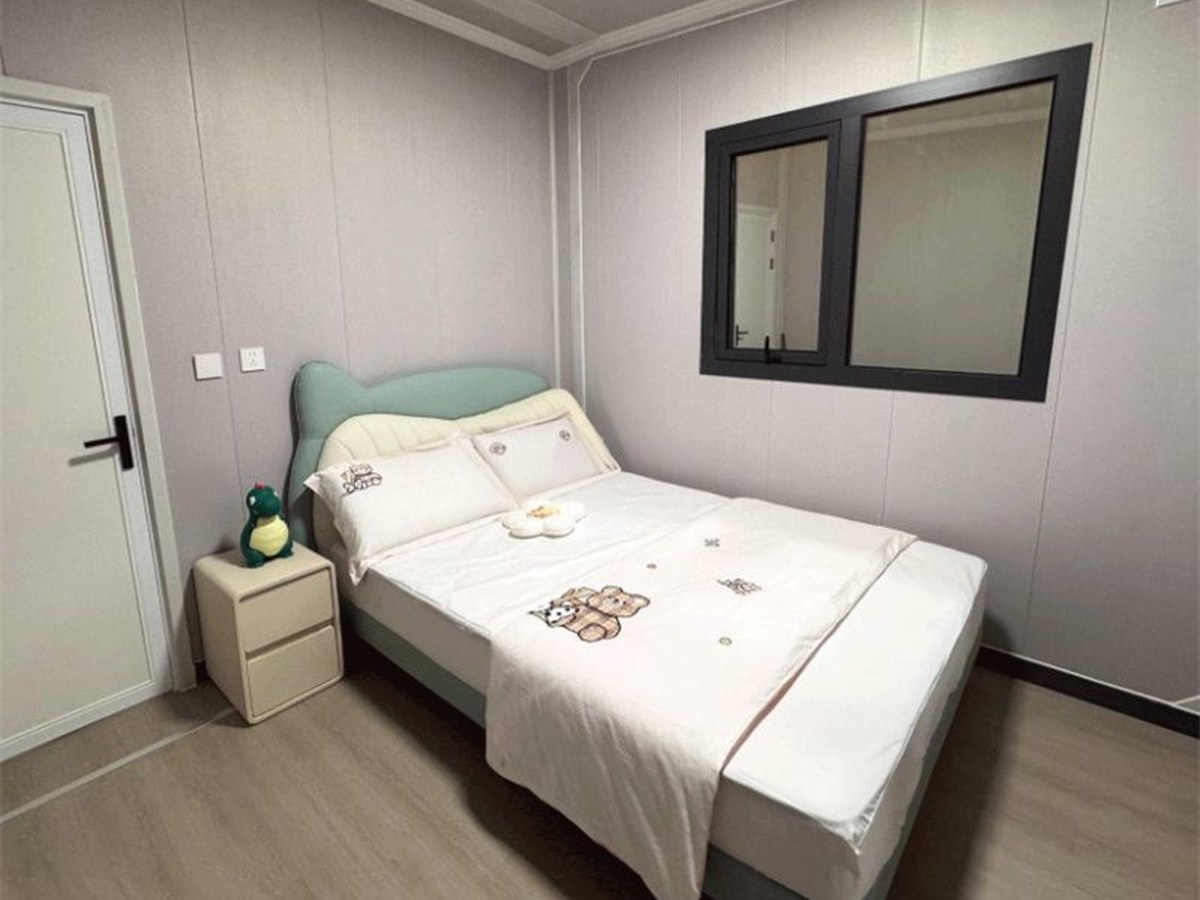
A 9-metre expandable module that opens into about 53 m² — two bedrooms plus living space, or a compact office with a meeting room.
View specifications →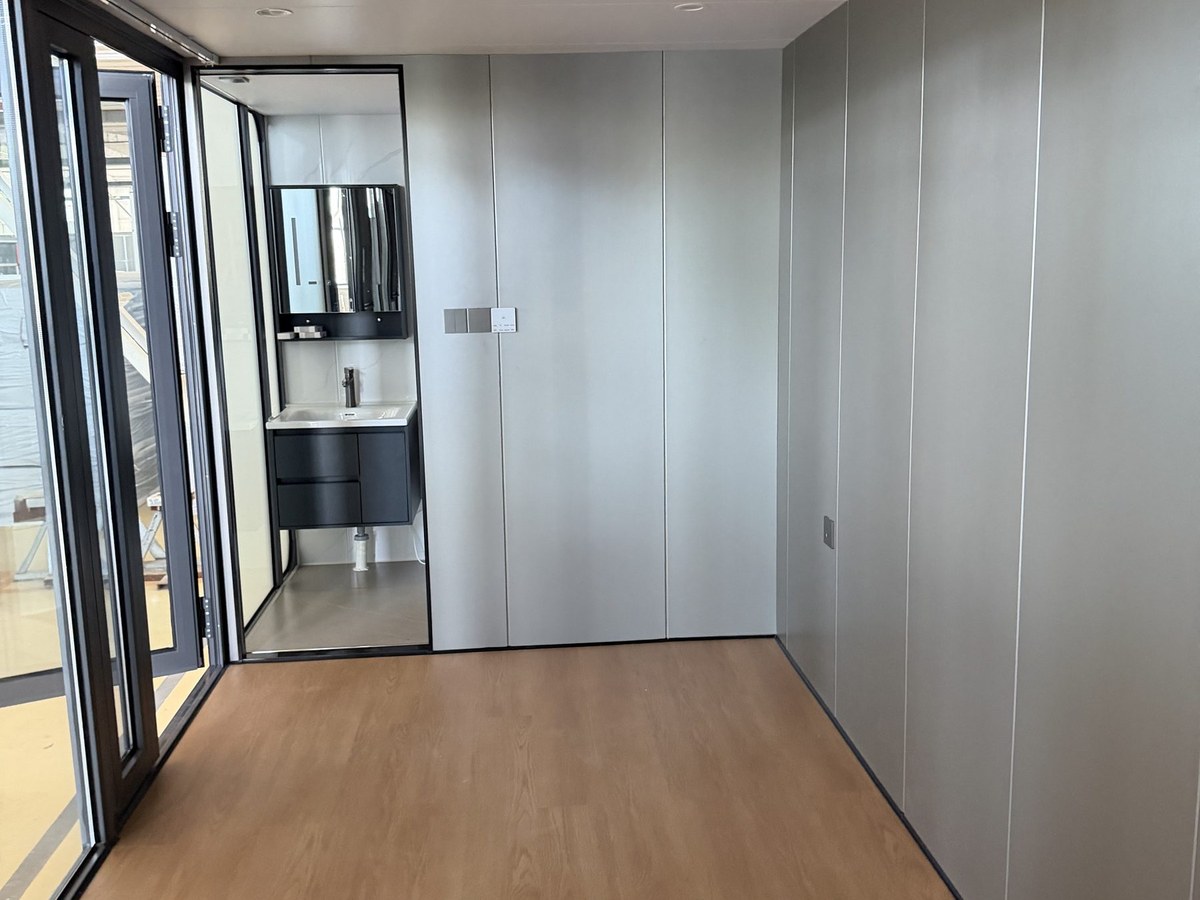
A 12-metre expandable module that opens into about 72 m² — three bedrooms, a full kitchen and a bathroom in a single transport unit.
View specifications →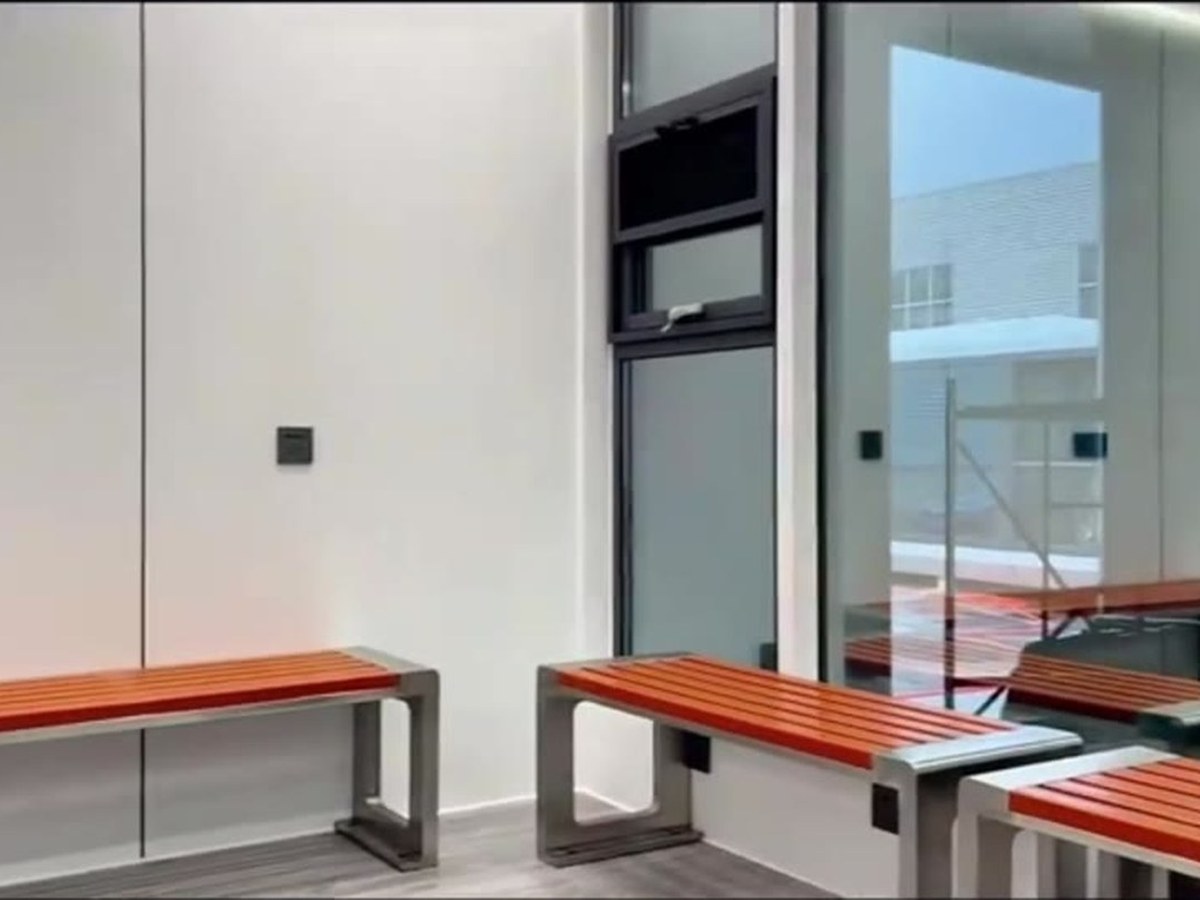
An expandable 20ft unit fitted out as a project office: reception counter, two workstations, meeting table and WC, ready to use the day it is placed.
View specifications →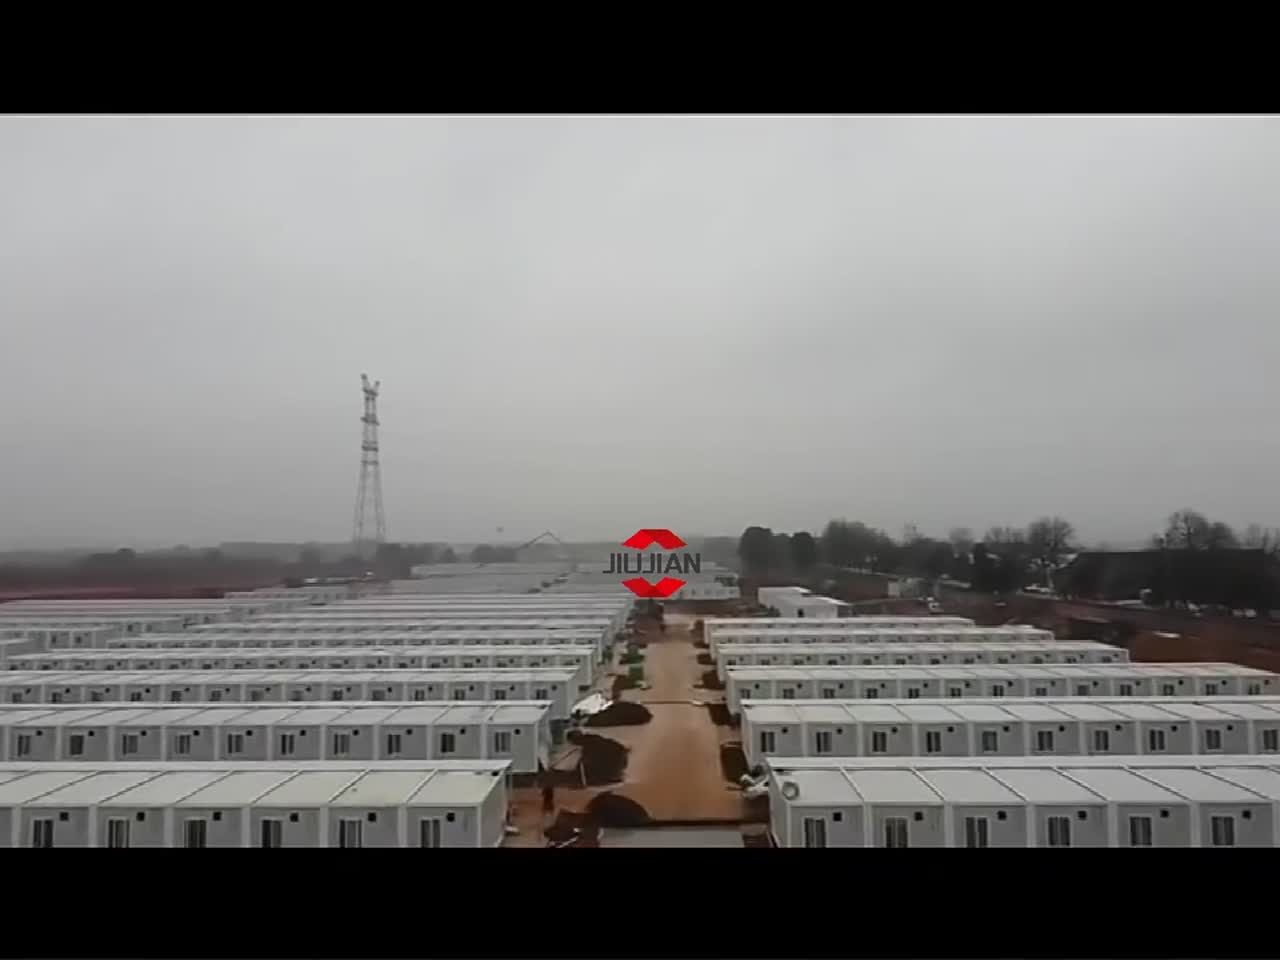
20ft flat pack modules that ship knocked down, stack up to three storeys and bolt together on site with a light crane.
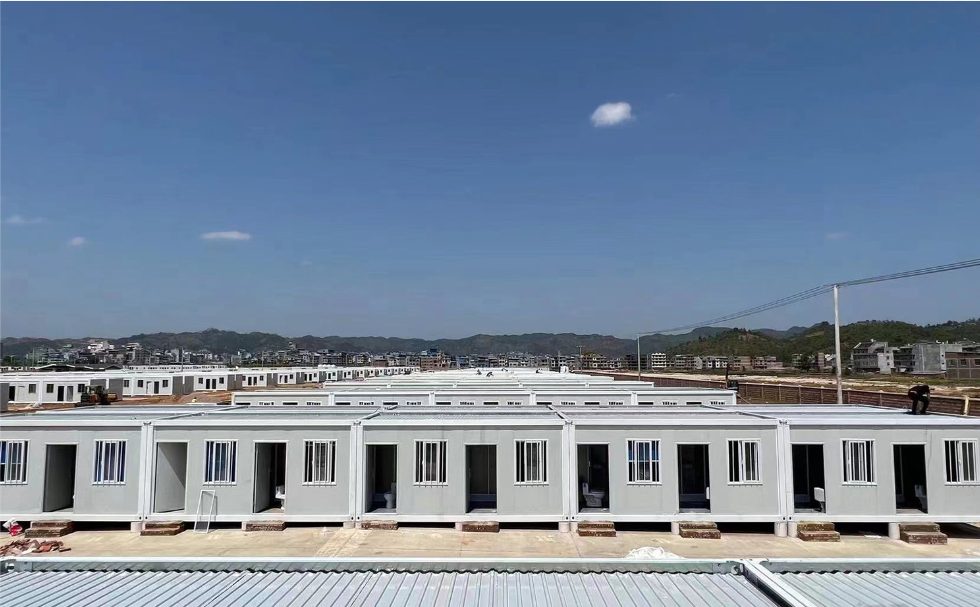
Z-type folding modules that fold flat to a fraction of their height for volume shipping and unfold with a forklift in minutes.
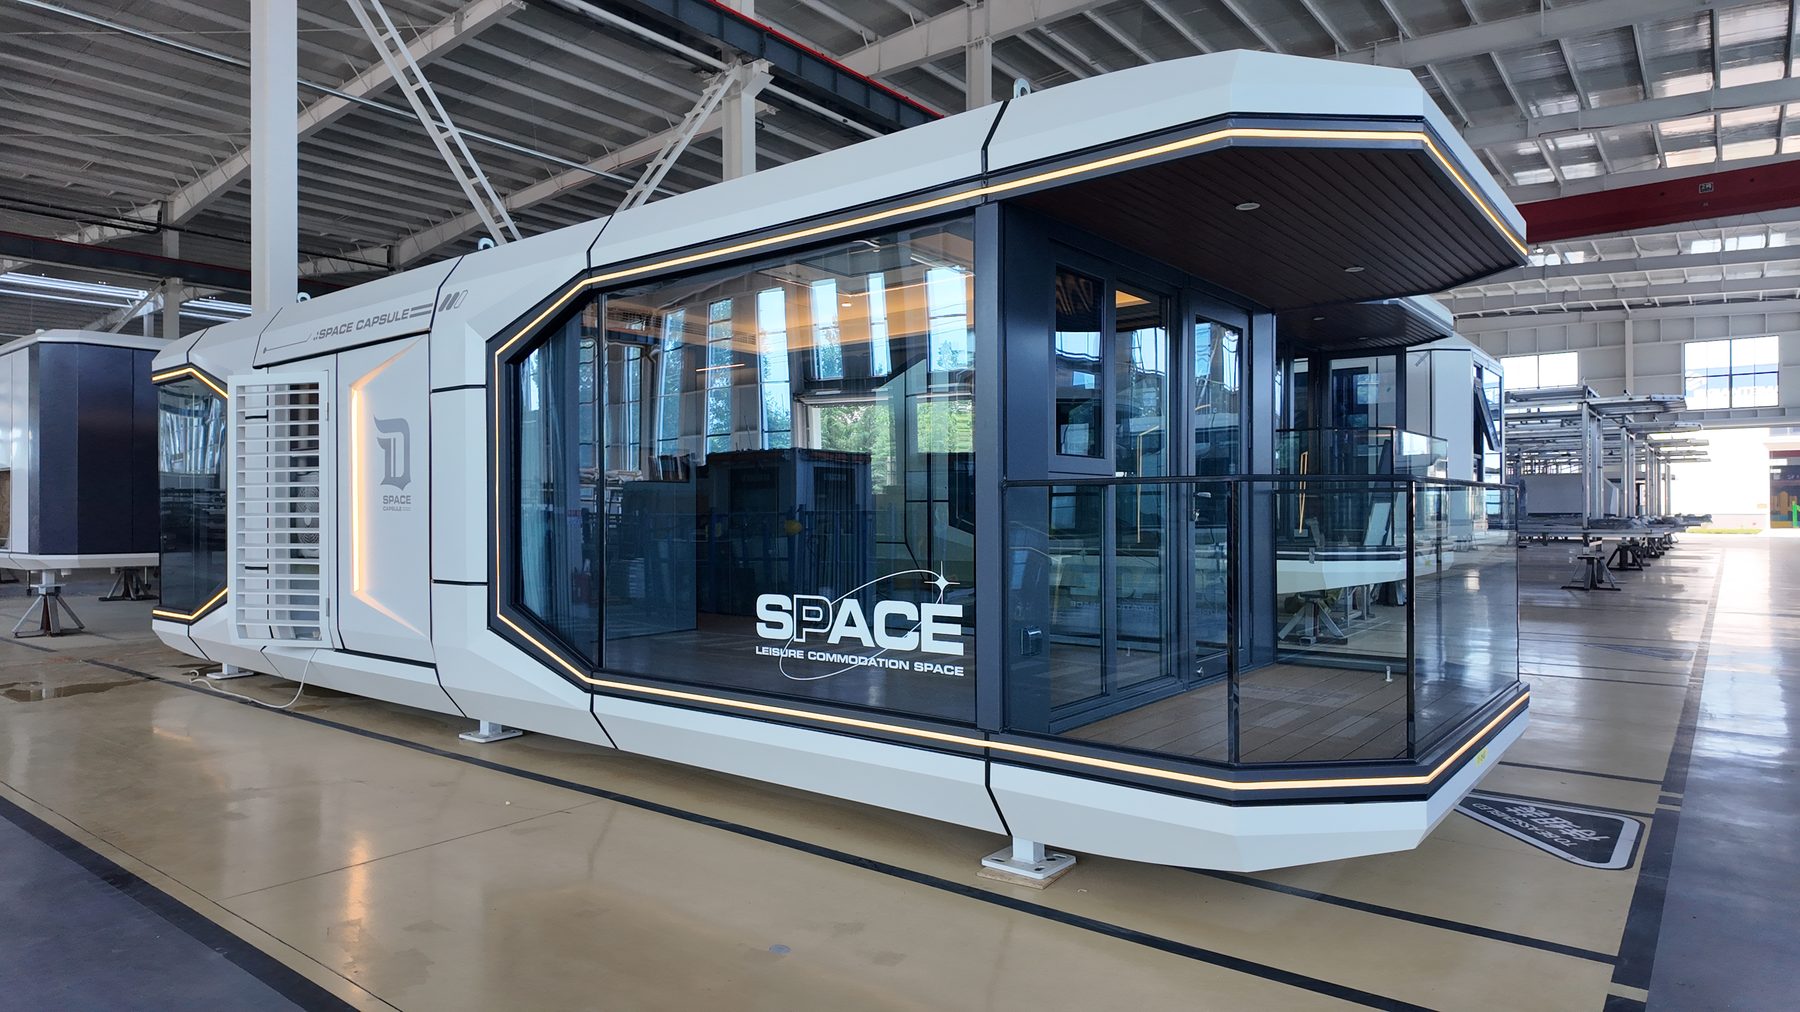
Capsule and cabin modules with finished interiors for hospitality, glamping and premium site accommodation.
The four families differ mainly in how much factory work travels with the module. That single variable drives shipping cost, crane needs, assembly hours and the resale value of the unit.
Choosing between 20ft, 30ft and 40ft expandable container houses affects shipping cost, floor area and layout options. This guide compares shipped footprint, units per load, and typical configurations.
Expandable and flat pack container houses ship in very different footprints, so the cheaper unit price is rarely the cheaper landed square metre. This guide compares floor area per shipped unit, unfolding, freight and labour.
Send your layout and destination port. We reply with price, specification sheet and container loading plan within one working day.