Expandable Container House vs Flat Pack Container House: A Procurement Comparison
Updated 2026-11-01 · JIUJIAN GLOBAL technical team
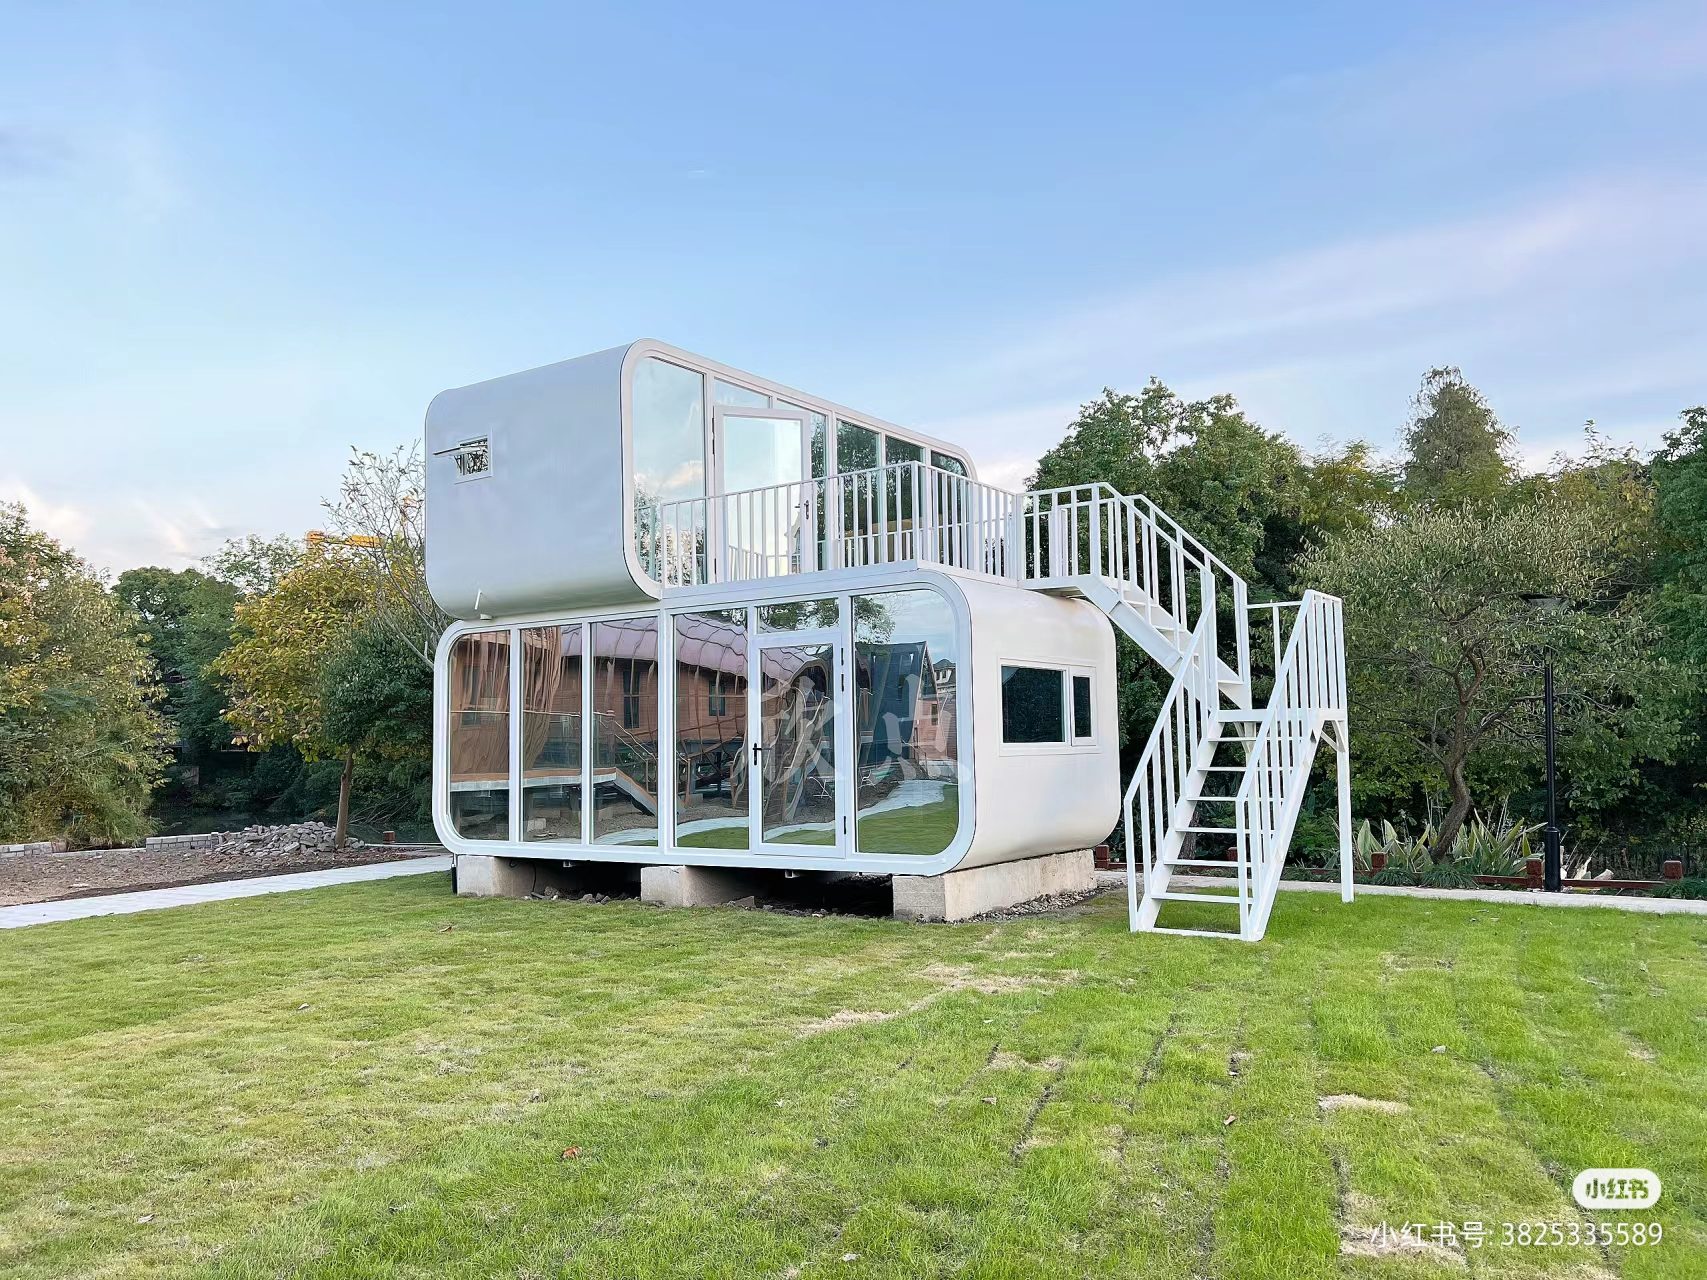
An expandable container house ships folded to roughly one container footprint and unfolds to two or three times that floor area, so it moves more square metres per freight dollar. A flat pack container house ships as a flat panel kit, needs more assembly labour on site, and suits simpler single-storey buildings such as site offices and camps.
If you are comparing an expandable container house against a flat pack container house for an import or project order, the decision usually comes down to one number: landed cost per usable square metre. Expandable units ship folded and open out on site, so each freight container carries far more finished floor area. Flat pack units ship as a panel kit, which is cheaper per unit but needs more assembly labour and carries less floor area per container. The right choice depends on whether you are buying site offices, family housing or camp accommodation, and on how much skilled labour is available where the building will stand.
The core difference in one table
The table below summarises how the two product types behave across the factors that drive procurement decisions. Figures are typical market ranges and vary by supplier, specification and destination; confirm with your supplier before you budget.
| Factor | Expandable container house | Flat pack container house |
|---|---|---|
| Shipping form | Folded module, side walls folded in | Flat panels, frames and fittings bundled |
| Typical finished floor area per 40HQ | Roughly 2 to 3 times the container footprint, depending on the model | Roughly one container house per 40HQ, depending on panel packing |
| Unfolding / assembly | Hydraulic or mechanical unfolding of wings, then services connection | Frame erection, panel fixing, roof and floor assembly |
| Site labour | Small crew, short duration | Larger crew, longer duration |
| Freight cost per square metre | Lower, because more floor area ships per container | Higher, because panels occupy volume without finished rooms |
| Best fit | Family housing, offices needing width, fast deployment | Site offices, camps, repetitive single-room units |
Floor area per shipped unit
This is where the two products diverge most sharply. A flat pack container house is essentially a disassembled single module. Its panels, corner posts, floor and roof sections are packed flat, which is efficient in weight terms but means one shipping container generally yields around one finished module. If your project needs twenty rooms, you are looking at roughly twenty containers of cargo.
An expandable container house folds its side sections inward for transport. The closed unit occupies close to a standard container footprint, but when the wings swing out on site the finished floor area can be two or three times that footprint. A double wing model opens on both long sides for the largest gain. For a buyer paying ocean freight per container, this changes the economics substantially: the same number of containers delivers more usable square metres.
The trade-off is that expandable units are more complex to engineer. Hinges, seals, structural connections and the folding wall panels all have to work reliably after a long sea voyage, which is why the unfolding mechanism deserves close inspection during supplier selection.
How the unfolding mechanism works
Expandable units
The module arrives closed, with the wing sections folded against the main body and secured for transit. On site, the crew positions the unit on its foundation or footings, releases the transport restraints, and unfolds the wings either manually with assisted rams or with a small hydraulic system depending on the model. Once open, the floor and roof of each wing lock into the main structure, the joints are sealed against weather, and electrical and plumbing connections are made at prepared points.
Because the structure is largely pre-built, the work on site is positioning, unfolding, sealing and connecting services rather than construction. That keeps the crew small and the schedule short, which matters on remote sites where labour and equipment are expensive to mobilise.
Flat pack units
A flat pack container house arrives as a kit: corner columns, floor frame, wall panels, roof panels, doors, windows and hardware. The crew assembles the frame, fixes floor and wall panels, installs the roof, then fits doors, windows and services. The sequence is straightforward and well documented by most manufacturers, but it is genuine assembly work. It needs more people, more time, and a site with enough flat space to lay out panels and work safely.
For repetitive layouts, such as a row of identical site offices or camp rooms, crews become efficient quickly. For one-off buildings or sites with unskilled labour, the assembly time and quality risk rise.
Transport cost per square metre
Ocean freight is charged largely by container, not by finished floor area. That single fact drives the comparison. When an expandable unit delivers two or three times the floor area per container, the freight component of each finished square metre falls accordingly. On long routes, or on projects with large room counts, the difference can be significant enough to outweigh a higher unit price.
Flat pack units remain competitive where the destination is close, where freight rates are low, or where the buyer already has containers moving and can consolidate. They are also simpler to handle at destination ports because the cargo is conventional flat-packed material rather than a folded structure that must be lifted and stored without distorting the wings.
Do not compare unit prices alone. Build a landed cost per square metre that includes the unit, packing, inland haulage to port, ocean freight, destination charges, and installation labour. Typical market ranges for both product types vary widely with specification, so treat any figure as indicative and confirm with your supplier.
Installation labour and time
Expandable houses win on labour. A small crew with basic lifting equipment can position, unfold and connect a unit in a short window, and the internal finishes are already in place. This suits projects where mobilisation costs dominate, such as remote mining or infrastructure sites, or where the buyer wants occupancy quickly.
Flat pack houses need more hands and more days. The advantage is that the kit is easy to transport inland, can be carried to sites a crane cannot reach, and can be assembled in stages as labour allows. For a camp built over several months, staged flat pack delivery can match the construction programme well.
Whichever type you choose, ask the supplier for a written installation sequence, a tool and equipment list, and the crew size assumed in their time estimate. Those documents are the basis for a realistic labour budget.
Use cases: site office, family housing, camp
Site office
Both types work as site offices. Flat pack units are common where a single-storey office block is assembled once and left in place for the project duration. Expandable units suit offices that need a wider open plan, because the unfolded wings create a broader internal span than a single module allows.
Family housing
Expandable container houses are usually the better fit for family accommodation. The extra floor area per unit allows bedrooms, a living area, a kitchen and a bathroom without stacking modules, and the finished interior feels like a small house rather than a converted box. Double wing models add further width for larger families.
Workforce camp
Camps are a volume game. Flat pack units are widely used because identical rooms can be assembled in rows and the kit is easy to distribute across a large site. Expandable units become attractive when the camp must be delivered fast, when freight distance is long, or when rooms need more space per occupant. Many camp projects mix the two: flat pack for standard rooms, expandable for offices, canteens and recreation areas.
Specification points to check in either type
- Panel core and thickness: EPS, rock wool or other insulation, matched to the climate at destination.
- Structural connections and hinge quality on expandable models, including transport restraints.
- Sealing details at wing joints, roof and floor junctions, and around openings.
- Electrical and plumbing layouts, and whether they are pre-installed or supplied loose.
- Certification documents relevant to your market, such as CE marking or asbestos-free declarations.
- Packing method and container loading plan, so you know what arrives and in what condition.
How JIUJIAN GLOBAL handles this
JIUJIAN GLOBAL, the brand of Shandong Jiujian Integrated Housing Co., Ltd., manufactures flat pack, folding (Z-type), expandable and modular container houses at its factory in Weifang, Shandong, China, and has exported to more than 100 countries since 2020. Production runs under an ISO 9001 quality system with CE marking and CNAS-accredited testing, and BV pre-shipment inspection is available. Asbestos-free panels are offered for the Australian market.
Choosing between the two
Choose the expandable container house when floor area per container, fast occupancy and low site labour matter most, and when the destination is far enough that freight dominates the landed cost. Choose the flat pack container house when you need simple, repetitive modules, have reliable assembly labour, or face inland transport constraints that favour flat cargo.
For many importers and contractors the answer is a mixed fleet. Review the full range on our products page, look at the double wing expandable container house if you need maximum width, and check our quality control process before you commit. When you are ready to price a project, request a quote with your room schedule, destination port and site labour assumptions. For a wider view of supplier evaluation, read our guide on choosing a reliable container house manufacturer in China.
Next step: get a real quotation
Tell us the destination port and the quantity, and we send a priced offer with drawings and a loading plan. Most enquiries are answered within one working day.