20ft vs 30ft vs 40ft Expandable Container Houses: A Buyer's Comparison
Updated 2026-11-01 · JIUJIAN GLOBAL technical team
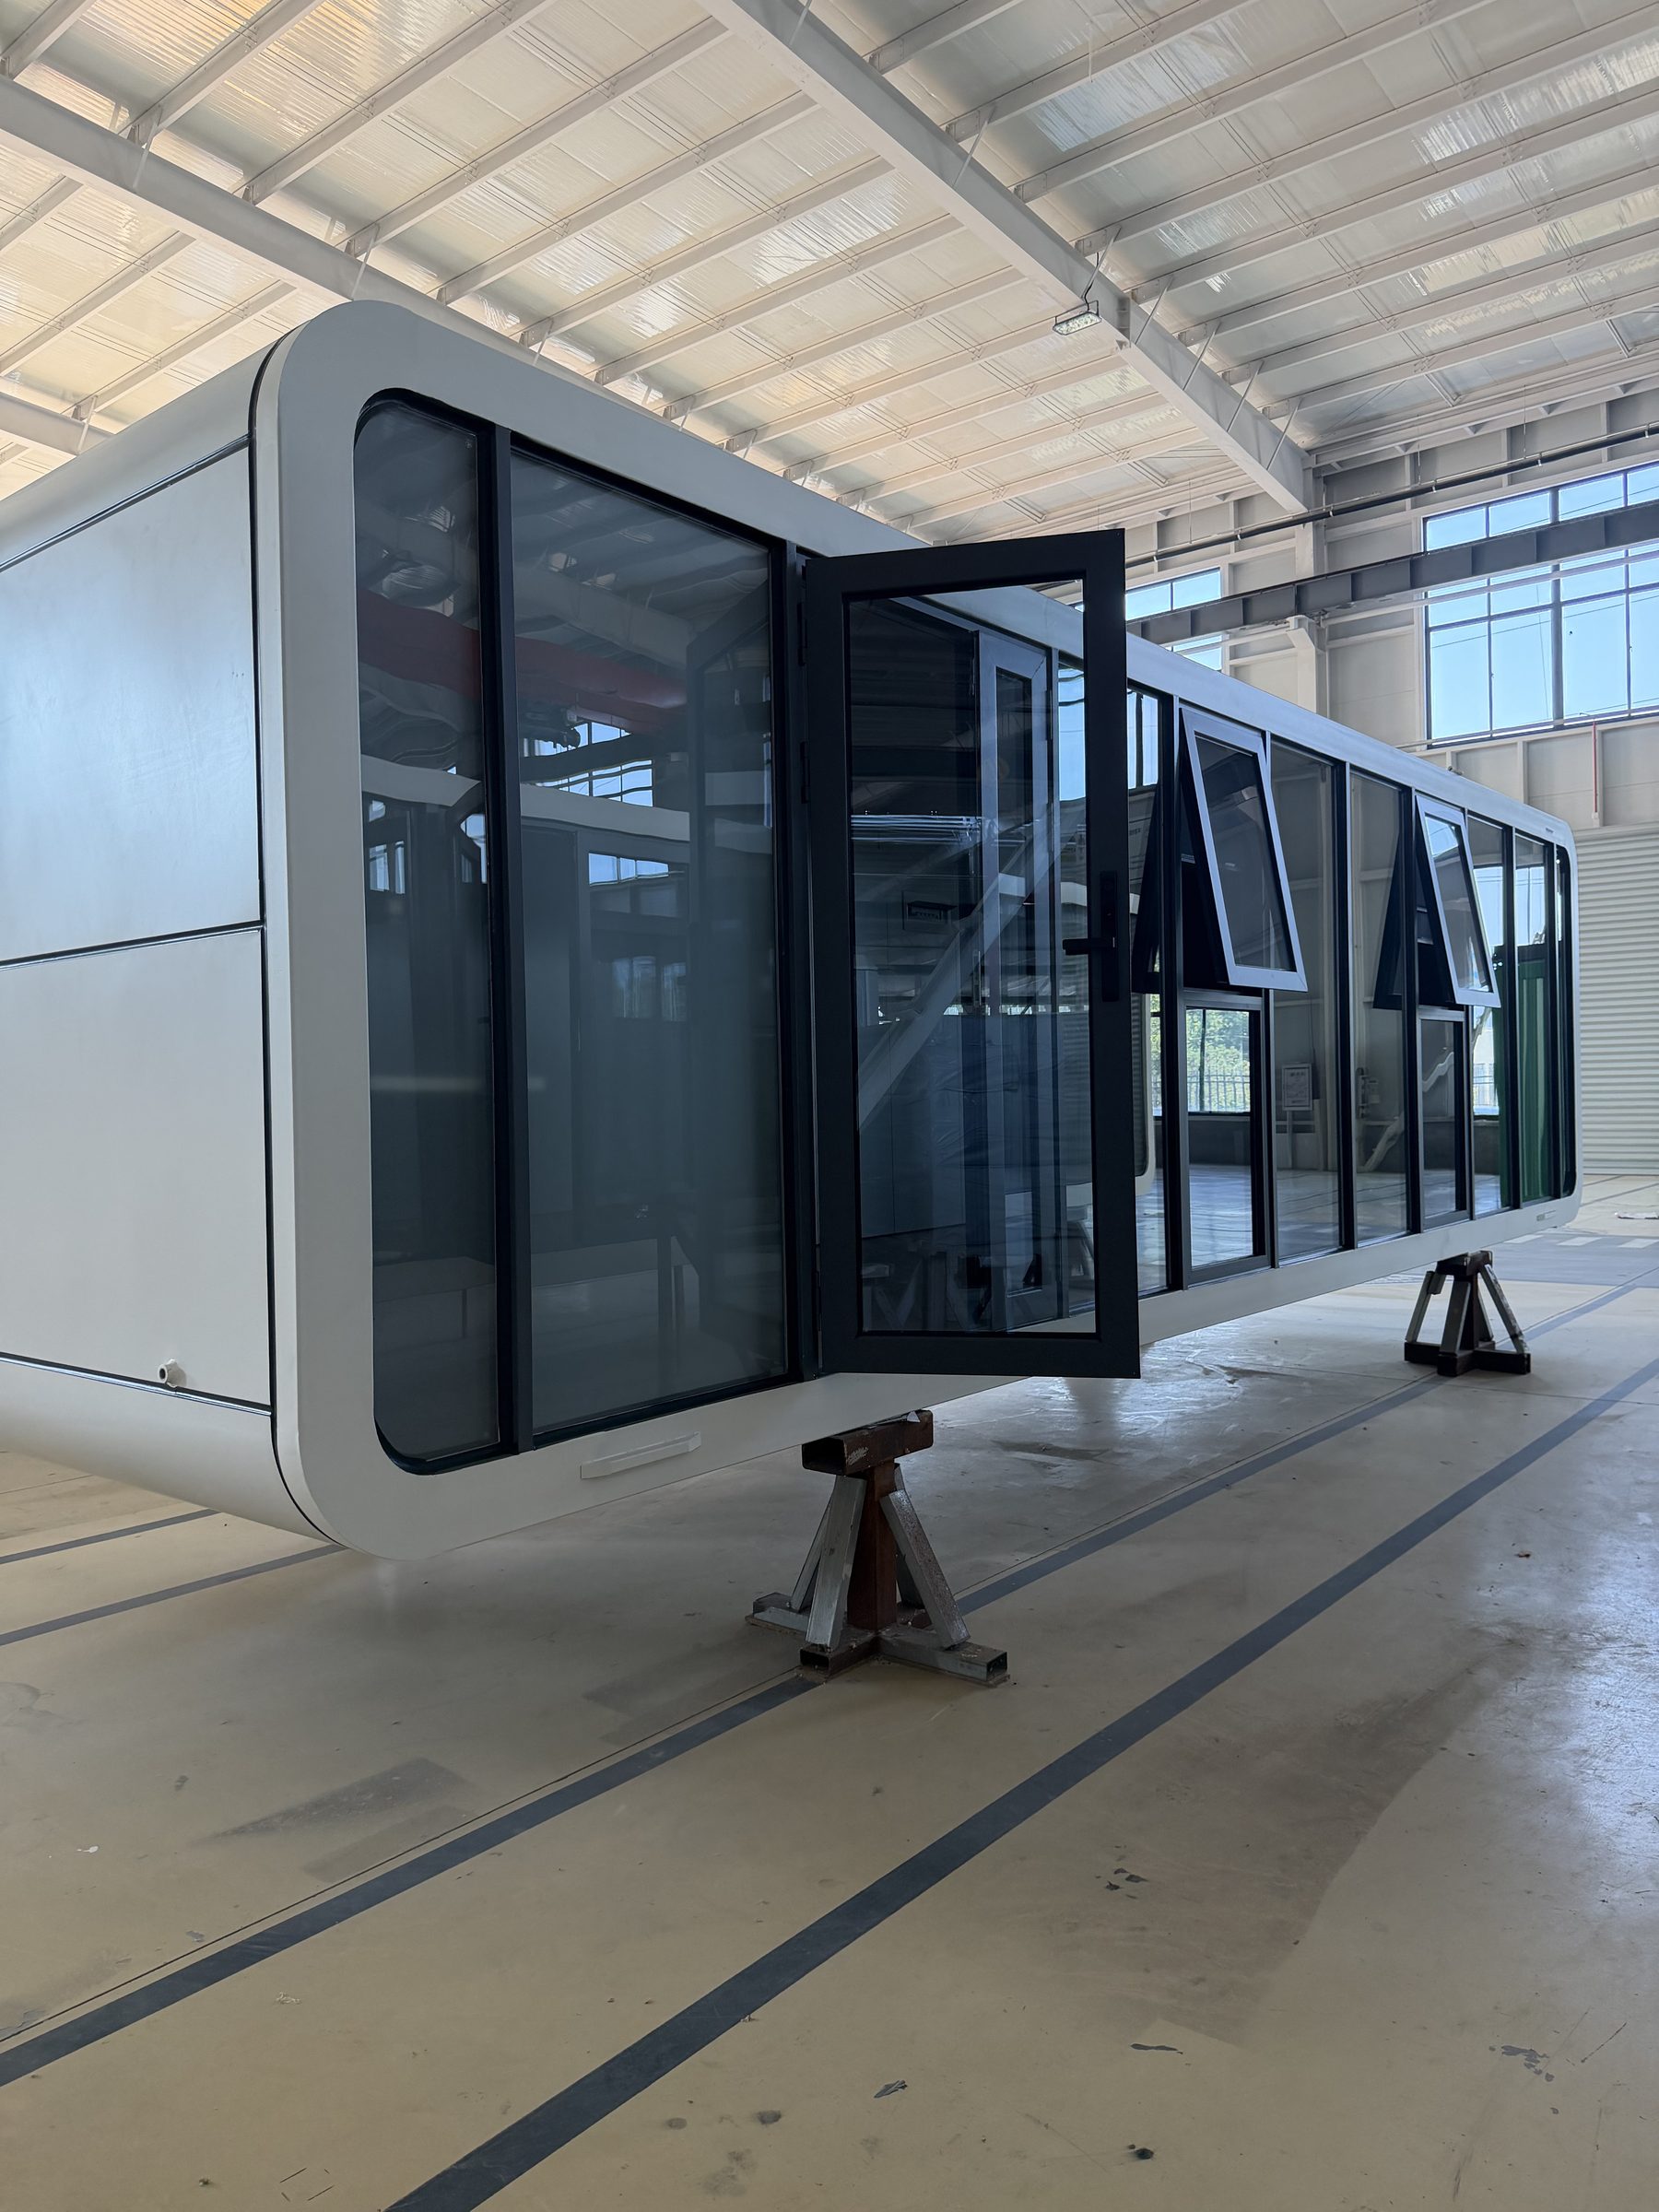
20ft expandable units ship one per 40ft container and unfold to about 37 sqm; 30ft units offer around 56 sqm but usually require a 40ft HQ or flat rack; 40ft units deliver roughly 74 sqm and ship one per 40ft flat rack. Choose by floor area per module, not by container length alone.
When you specify a 20ft 30ft 40ft expandable container house, the number refers to the container frame length before unfolding. The delivered floor area is larger because one or two wings slide out. This guide compares shipped footprint, unfolded floor area, units per container load, configuration options and best-fit applications so you can match the module to your project.
Shipped footprint vs unfolded floor area
An expandable container house is built on a standard ISO container frame. The core module contains the bathroom, kitchen pod and part of the living area. One or two wings fold flat against the core for transport and swing out on site. The shipped footprint is therefore the container footprint, while the unfolded floor area is the core plus the extended wings.
For a single-wing expandable, the unfolded width is typically around 6.3 m from a 2.4 m shipped width. A double-wing unit extends on both sides and can reach roughly 9.5 m wide. Length stays the same as the frame length. The table below gives typical planning figures; confirm exact dimensions on the supplier's drawing because panel thickness and wing design vary.
| Model | Shipped footprint (approx.) | Unfolded floor area (approx.) | Typical unfolded dimensions | Units per 40ft container load |
|---|---|---|---|---|
| 20ft expandable | 6.06 m x 2.44 m | 37 sqm | 6.06 m x 6.3 m | 1 unit |
| 30ft expandable | 9.1 m x 2.44 m | 56 sqm | 9.1 m x 6.3 m | 1 unit (40ft HQ or flat rack) |
| 40ft expandable | 12.2 m x 2.44 m | 74 sqm | 12.2 m x 6.3 m | 1 unit (40ft flat rack) |
| 20ft double wing | 6.06 m x 2.44 m | 56 sqm | 6.06 m x 9.5 m | 1 unit |
| 40ft double wing | 12.2 m x 2.44 m | 111 sqm | 12.2 m x 9.5 m | 1 unit (40ft flat rack) |
These are planning figures. Always request a dimensioned drawing for the exact model you intend to buy, and check the unfolded width against your site boundary, crane reach and access road.
Unit count per container load and shipping implications
Shipping cost per square metre is the main commercial difference between sizes. A 20ft expandable ships inside a 40ft container, so you pay for a 40ft container but receive 37 sqm. A 40ft expandable occupies a 40ft flat rack because it cannot be stacked or enclosed. The freight per square metre is generally lower on larger units, but the total freight per unit is higher.
- 20ft expandable: one unit per 40ft container. Easiest to handle, lowest freight per unit, highest freight per square metre.
- 30ft expandable: one unit per 40ft HQ or flat rack. Middle ground on freight per square metre; fewer sailing options than 40ft containers.
- 40ft expandable: one unit per 40ft flat rack. Lowest freight per square metre, but flat rack availability and port handling add cost and planning time.
For projects needing many modules, mixing sizes can reduce total container count. For example, using 40ft units for dormitories and 20ft units for site offices often ships more efficiently than using one size throughout. Discuss the loading plan with your supplier before confirming the order. See shipping and packing for how JIUJIAN GLOBAL prepares expandable units for sea freight.
Configuration options by size
All three sizes share the same construction system: galvanised steel frame, sandwich panel walls, PVC or laminated flooring, and pre-installed electrical and plumbing. The difference is how many rooms fit inside the unfolded floor area.
20ft expandable
Typical layouts include one bedroom with ensuite bathroom, a small kitchenette and a living area; or a single open-plan office with a toilet pod. It suits one person or a couple, or a site office for 2-4 staff.
30ft expandable
The extra length allows two bedrooms, one bathroom, a separate kitchen and a living-dining area. This is a common family-size module or a small clinic with a reception and treatment room.
40ft expandable
Three bedrooms, two bathrooms, a full kitchen and a living room fit comfortably. It can also be configured as a canteen, classroom, or open-plan office for 10-12 workstations.
Double-wing versions double the width and allow corridor-style layouts, making them suitable for dormitory blocks or partitioned office suites. See double wing expandable container house for the wider format.
Where each size fits best
- 20ft: remote single-person accommodation, security cabins, small site offices, ticket booths, and projects where transport access is tight.
- 30ft: family housing on construction or mining camps, small clinics, staff canteens, and retail kiosks needing a separate kitchen or storage room.
- 40ft: multi-bedroom staff housing, site canteens, classrooms, temporary offices, and any application where floor area per module matters more than freight per unit.
For camp planning, a common approach is to use 40ft units for sleeping blocks and 20ft units for offices, first aid and stores. This balances shipping cost against layout needs. If your project is in a remote area with limited crane access, the 20ft unit is easier to position.
How JIUJIAN GLOBAL handles this
JIUJIAN GLOBAL manufactures 20ft, 30ft and 40ft expandable container houses at its factory in Weifang, Shandong, China, and has exported to 100+ countries since 2020. Units are produced under an ISO 9001 quality system with CE marking and CNAS-accredited testing, and can be supplied with asbestos-free panels for the Australian market. BV pre-shipment inspection is available on request.
Procurement checklist before you choose a size
- Confirm the unfolded floor area you need per module, not the container length.
- Check site access: road width, gate height, crane reach and turning radius for the unfolded width.
- Ask for a loading plan showing how many units fit per container and the total number of containers.
- Verify the electrical standard (110V/220V, plug type) and plumbing layout for your market.
- Request a dimensioned drawing and a sample of the wall panel to confirm thickness and insulation.
- Clarify whether the price is FOB or CIF; see FOB vs CIF container house import for the difference.
Price levels vary by configuration, panel type and shipping terms. Typical market range for expandable container houses should be confirmed with your supplier against a written specification. For a formal quotation, use the request a quote form.
Next step: get a real quotation
Tell us the destination port and the quantity, and we send a priced offer with drawings and a loading plan. Most enquiries are answered within one working day.