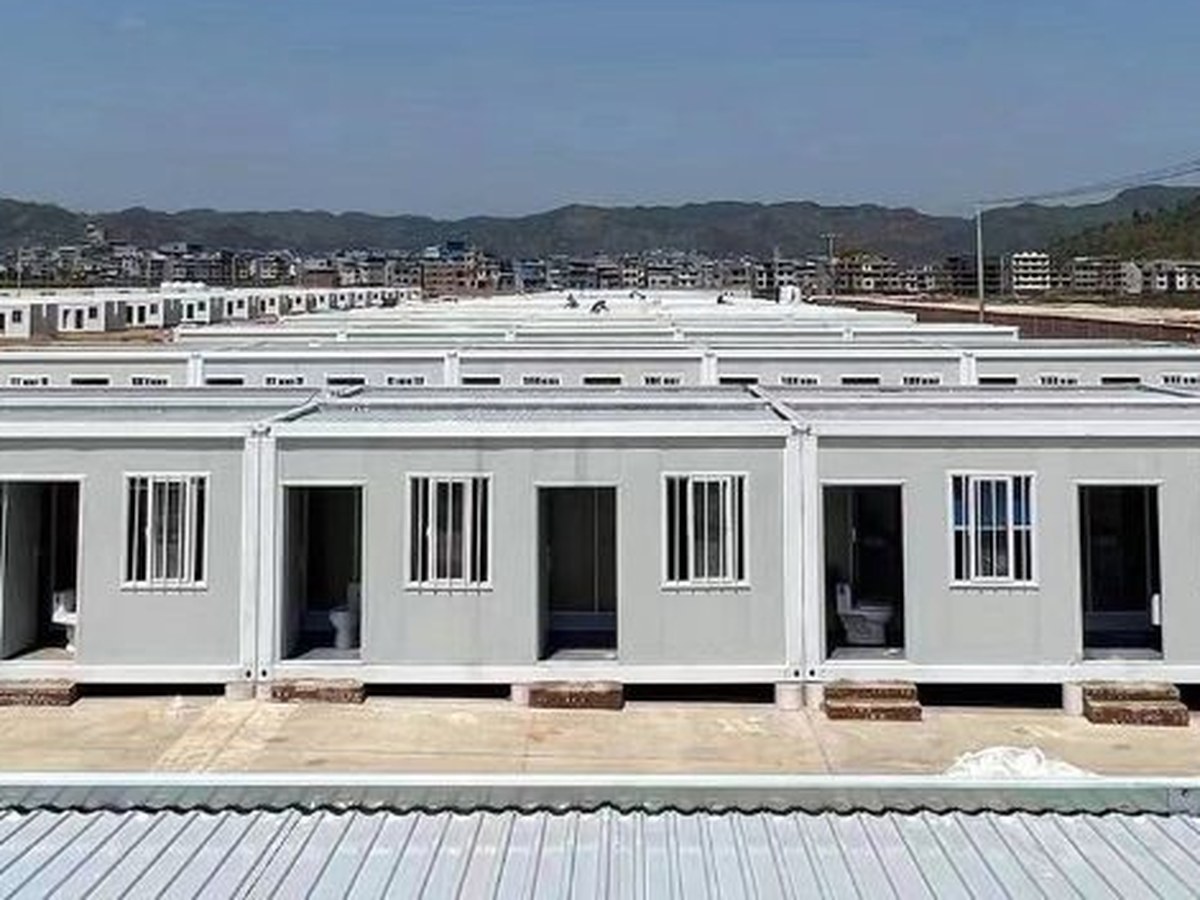
20FT Flat Pack Container House
Standard 20FT flat pack module: folded for transport, assembled with four bolts per corner on site.
View specifications →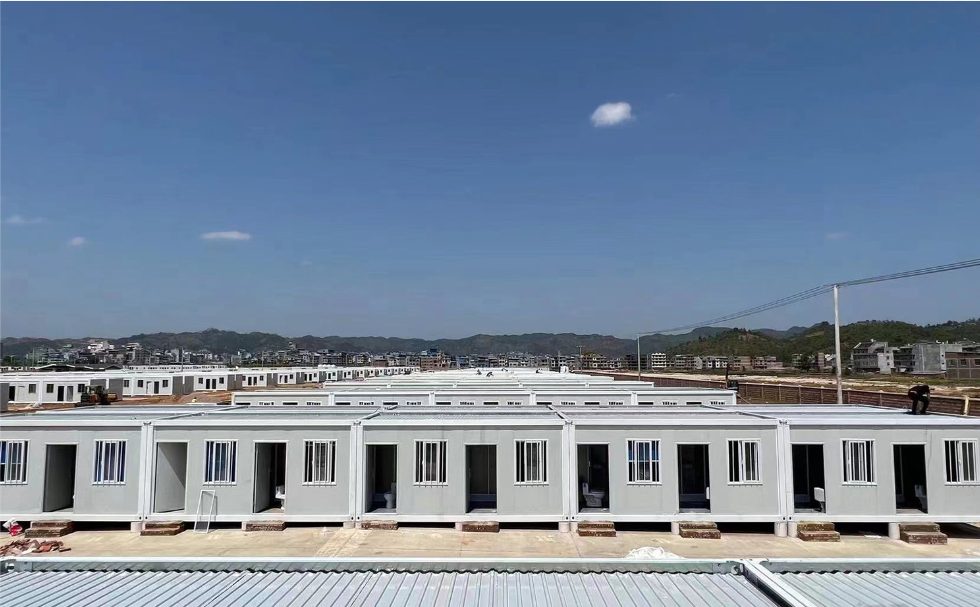
Container houses, double wing expandable units, apple cabins and space capsule houses — choose by application, we will confirm the layout, electrical standard and loading plan.
20ft flat pack modules that ship knocked down, stack up to three storeys and bolt together on site with a light crane.
Standard 20FT flat pack module: folded for transport, assembled with four bolts per corner on site.
View specifications →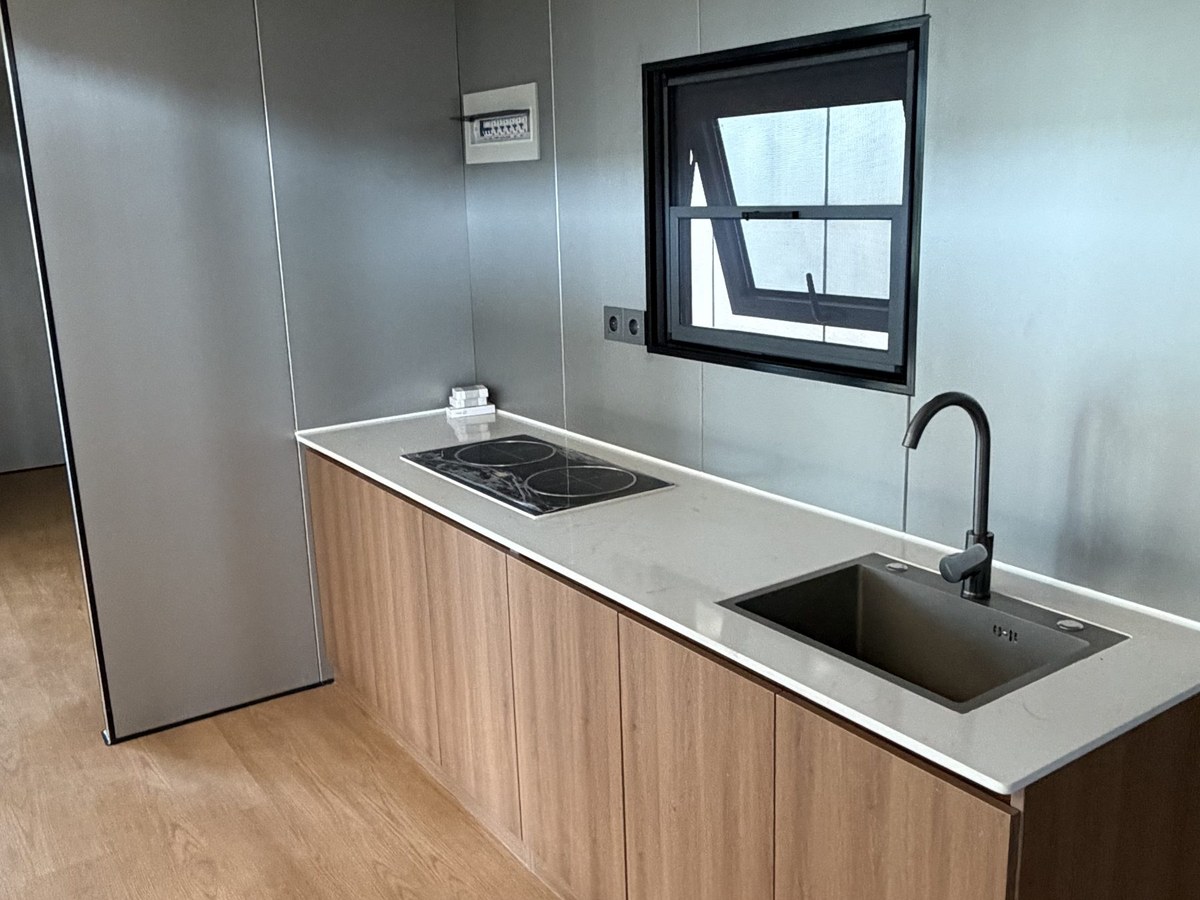
A 40ft flat pack module that ships knocked down and gives a 29 m² open floor plate — the standard choice for canteens, recreation rooms and open-plan site offices.
View specifications →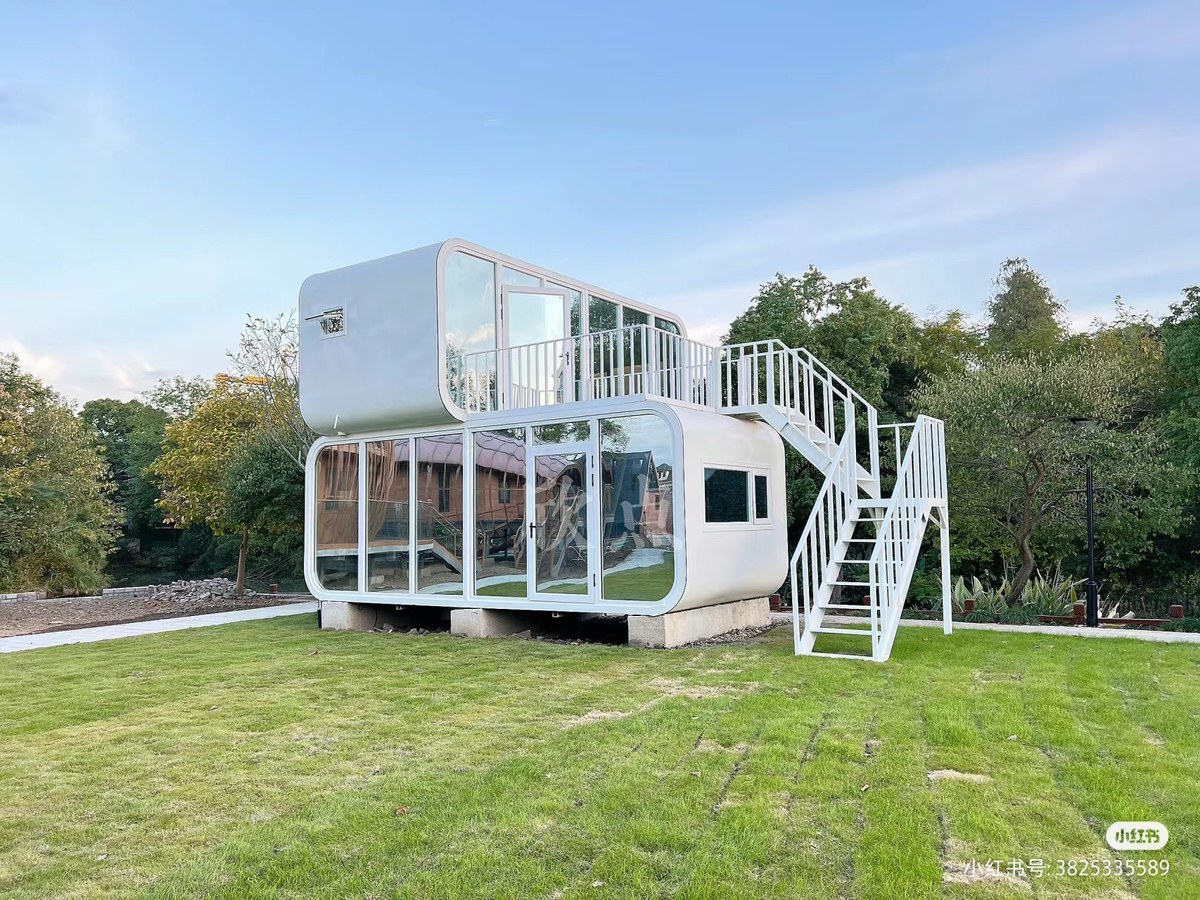
Stacked flat pack modules with an external steel staircase and walkway — the highest bed count per square metre of land for labour camps and worker accommodation.
View specifications →Double wing expandable modules that travel at a 20ft footprint and open into a full studio, one-bedroom or office layout on site.
Both long side walls unfold to double the floor area; metal carved panel facade and complete interior.
View specifications →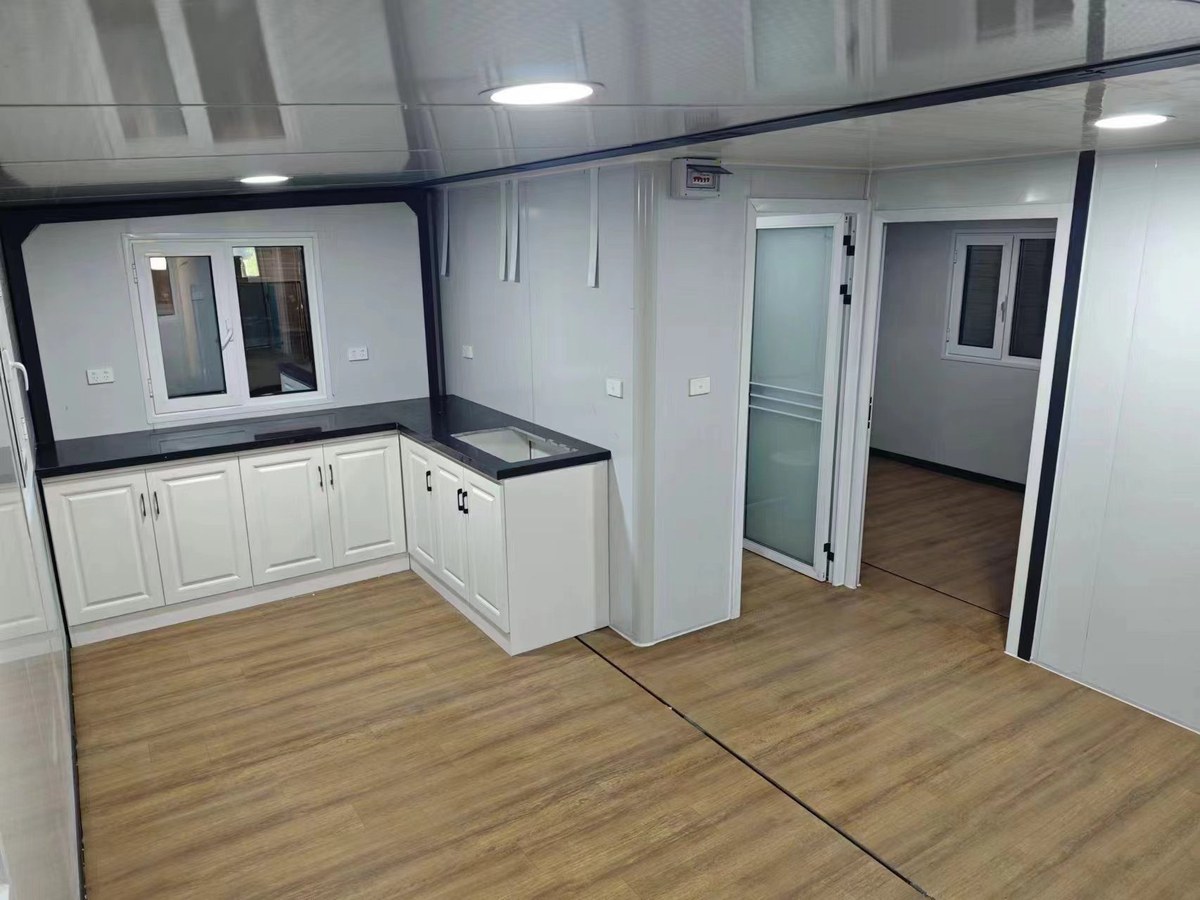
A 20ft module that opens on site into a 35 m² studio or one-bedroom unit — finished interior, one day to commission, one container slot to ship.
View specifications →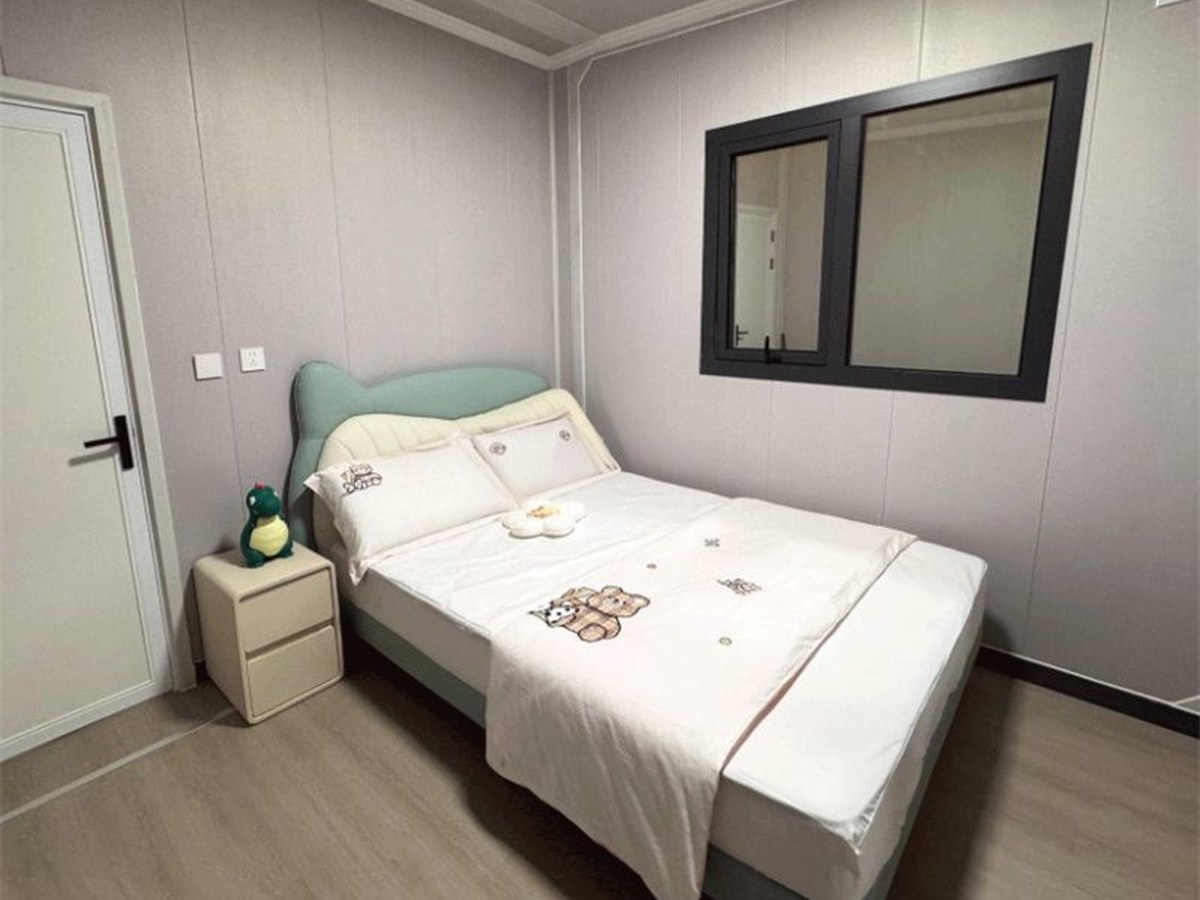
A 9-metre expandable module that opens into about 53 m² — two bedrooms plus living space, or a compact office with a meeting room.
View specifications →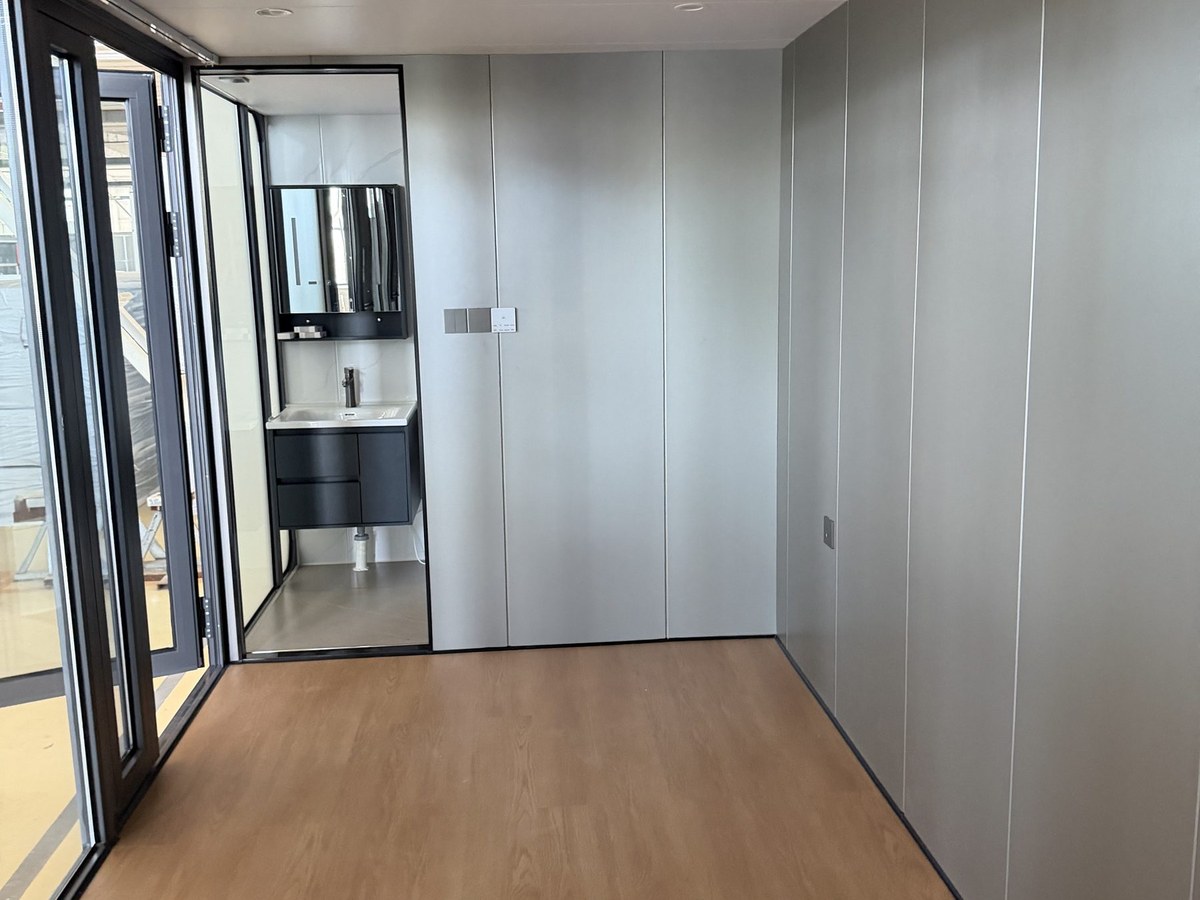
A 12-metre expandable module that opens into about 72 m² — three bedrooms, a full kitchen and a bathroom in a single transport unit.
View specifications →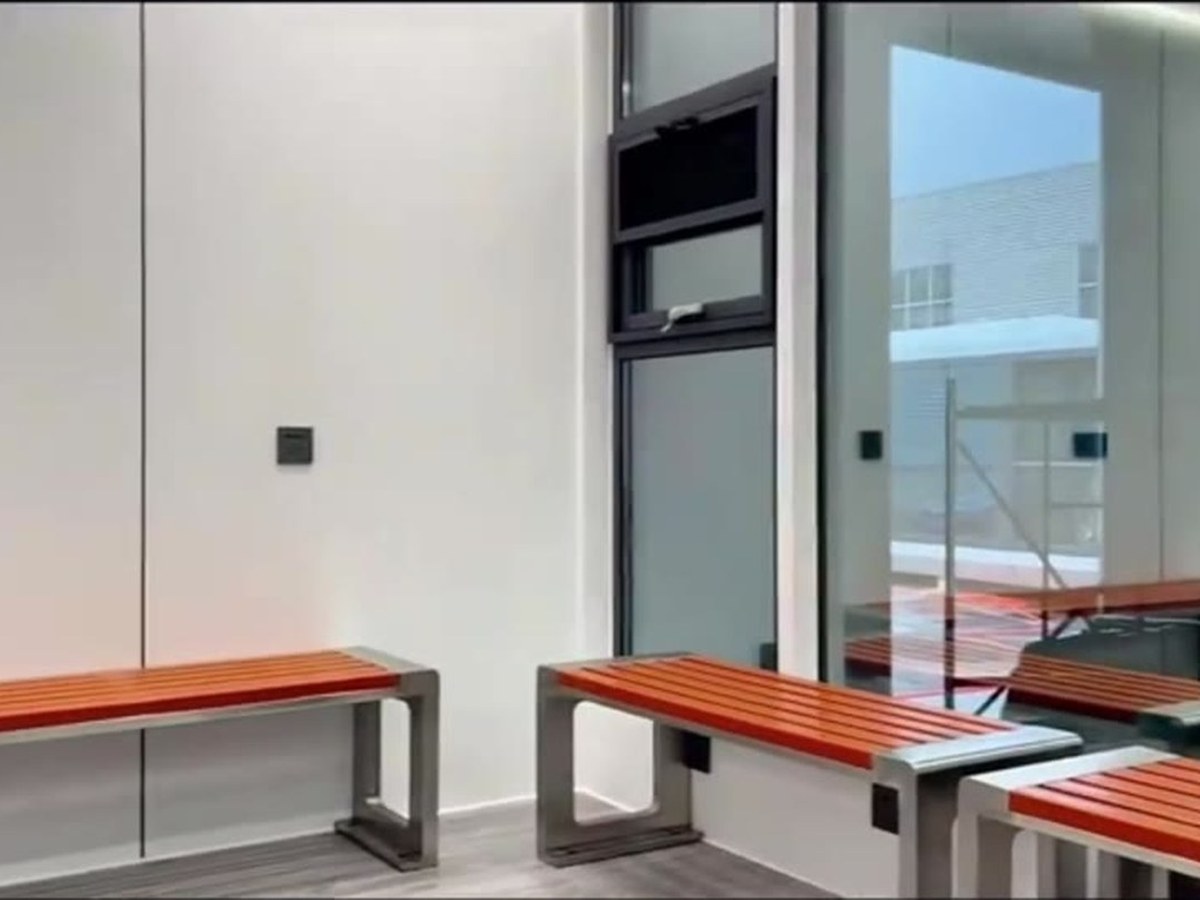
An expandable 20ft unit fitted out as a project office: reception counter, two workstations, meeting table and WC, ready to use the day it is placed.
View specifications →Z-type folding modules that fold flat to a fraction of their height for volume shipping and unfold with a forklift in minutes.
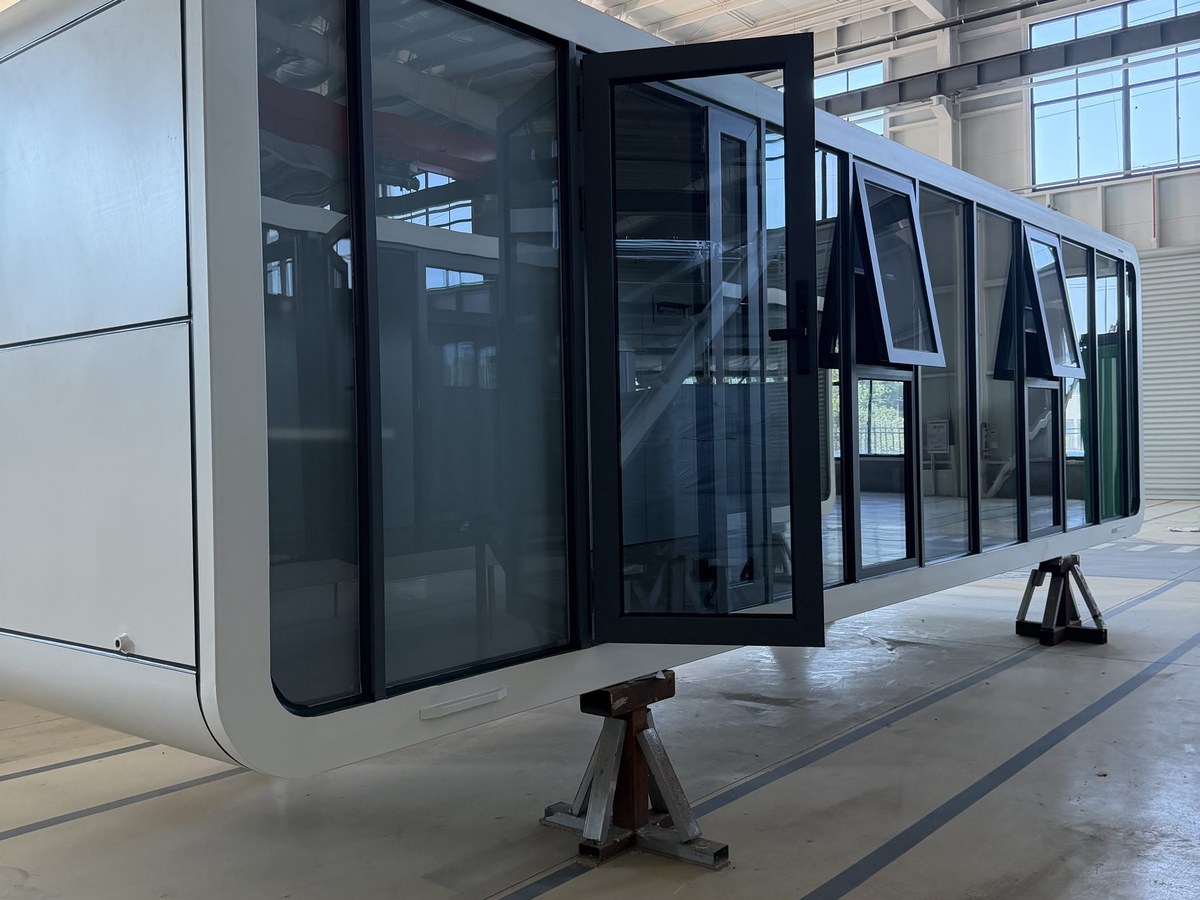
A 20ft folding module for volume orders: delivered folded, unfolded on site with a forklift, ready for beds or offices in under an hour.
View specifications →Capsule and cabin modules with finished interiors for hospitality, glamping and premium site accommodation.
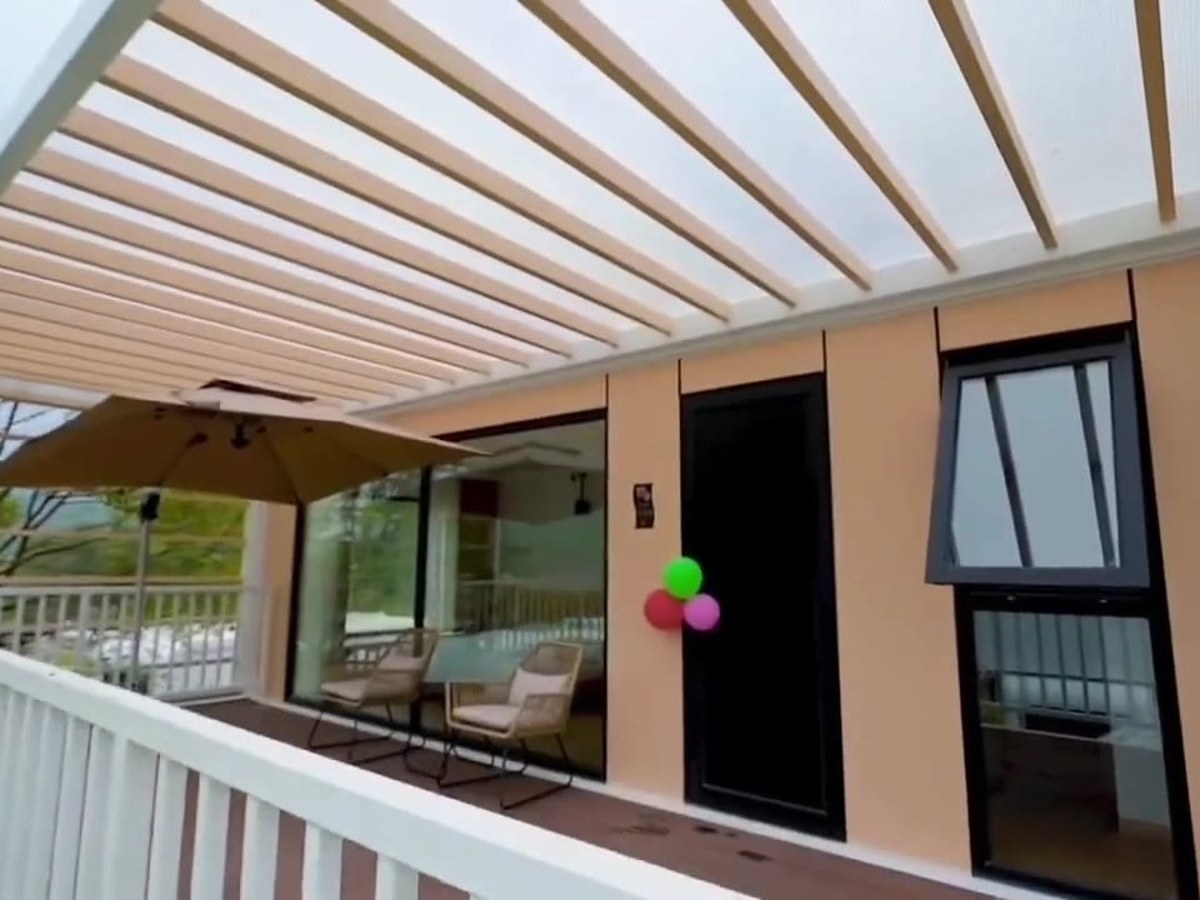
Two apple cabin pods stacked into one unit with an external timber-look staircase and a first-floor balcony — a landmark building for camps and resorts.
View specifications →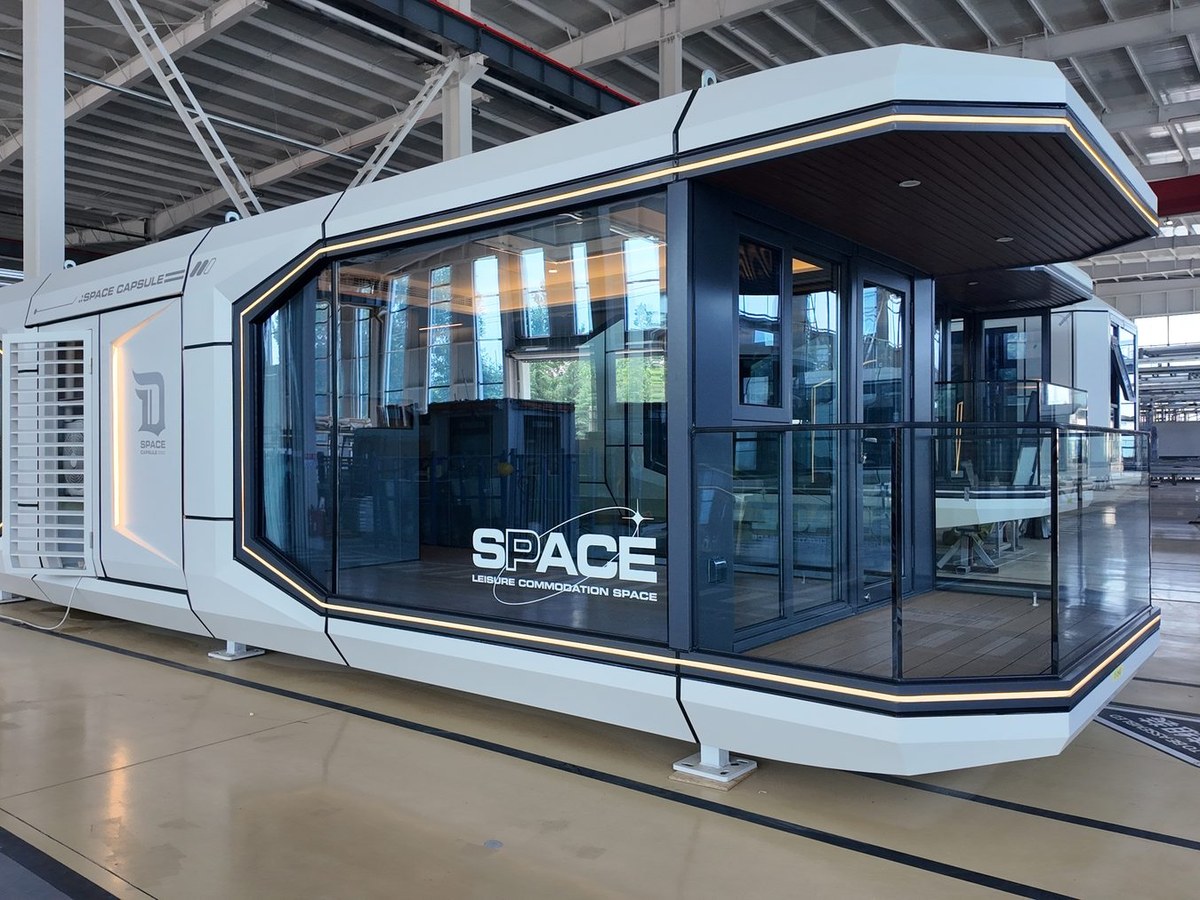
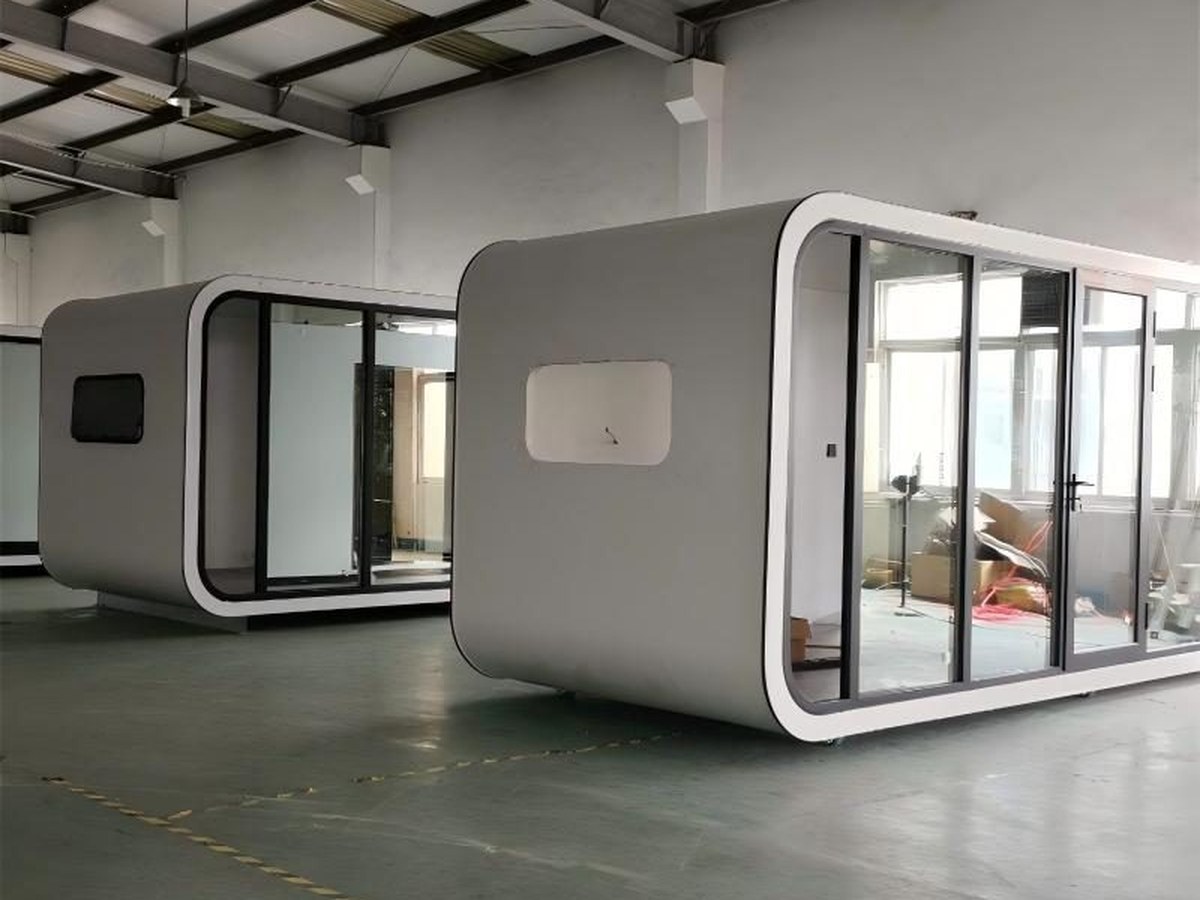
Steel shell capsule with curved panoramic glazing, bathroom and smart electrics fitted before shipment.
View specifications →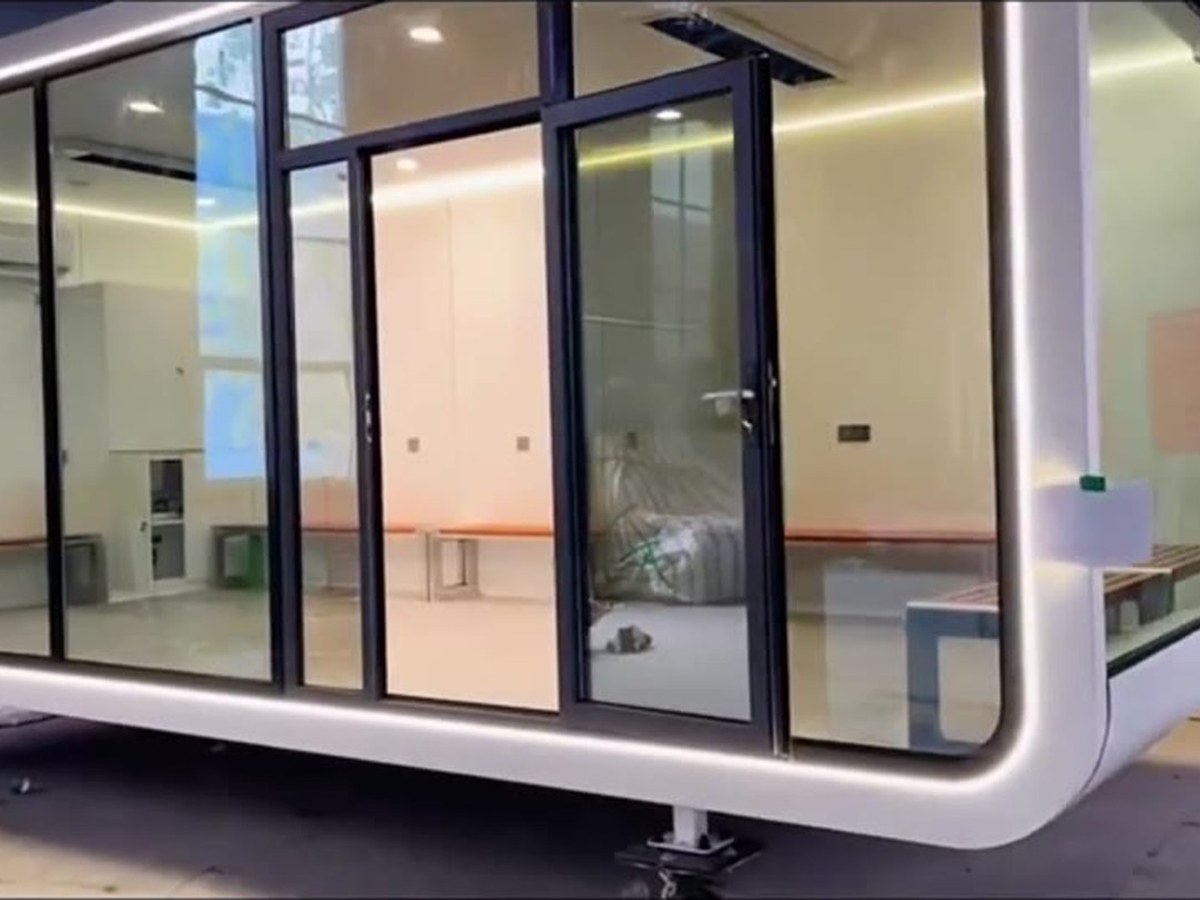
A single apple cabin pod fitted as a studio suite: bed, wardrobe, kitchenette and shower room, with the pitched roof and timber-look exterior that make it a hospitality unit.
View specifications →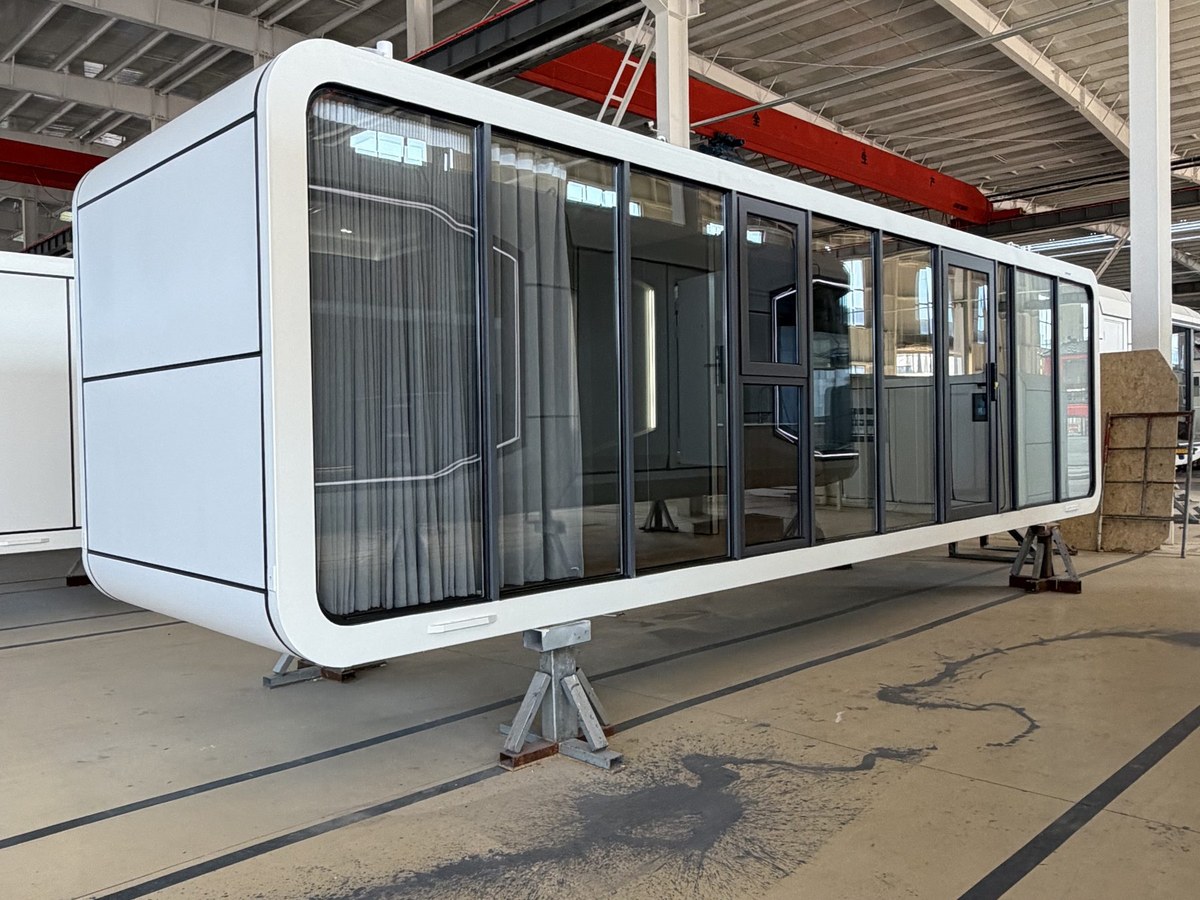
Pod cabin with panoramic glass front and aluminium frame; single and two-storey configurations.
View specifications →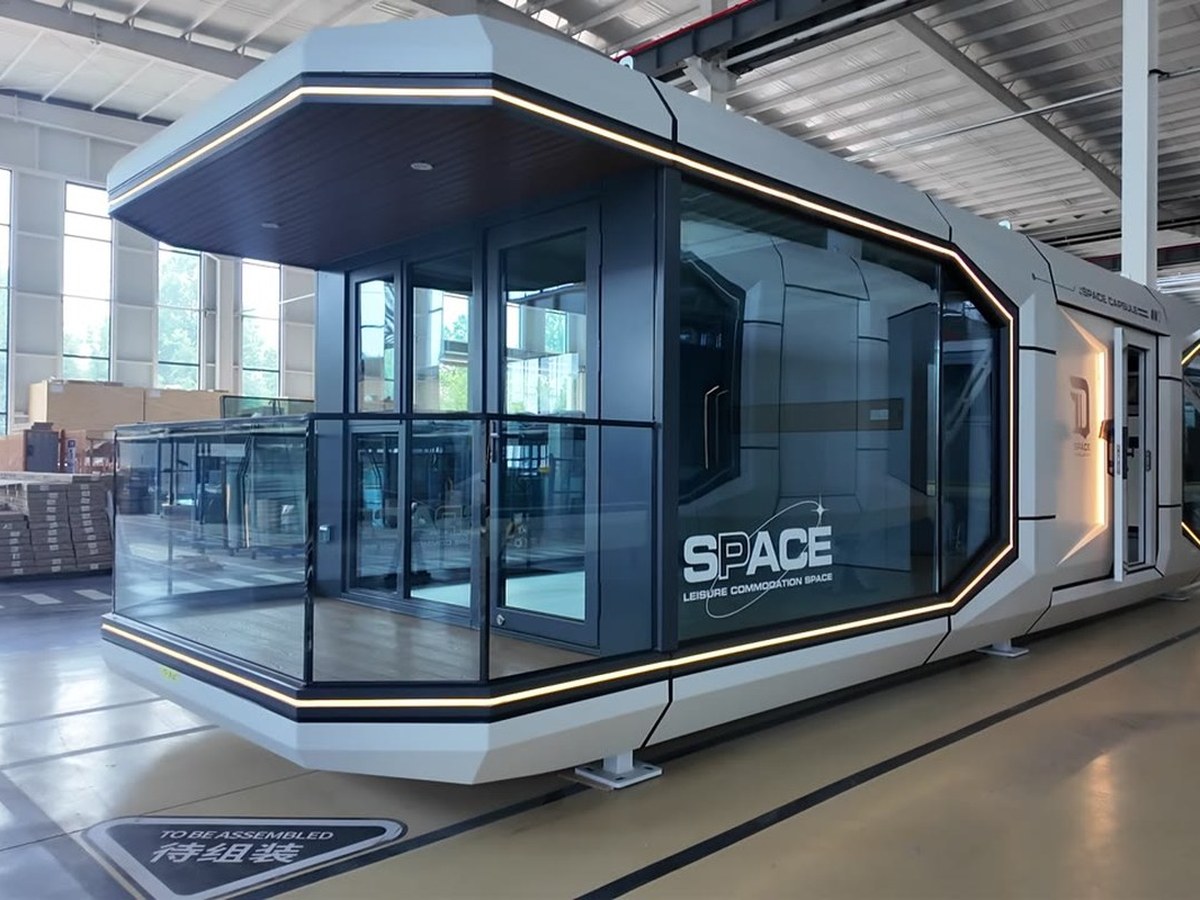
A panoramic capsule with two sleeping rooms, a living area and a full bathroom — the family or twin-key version of the capsule range.
View specifications →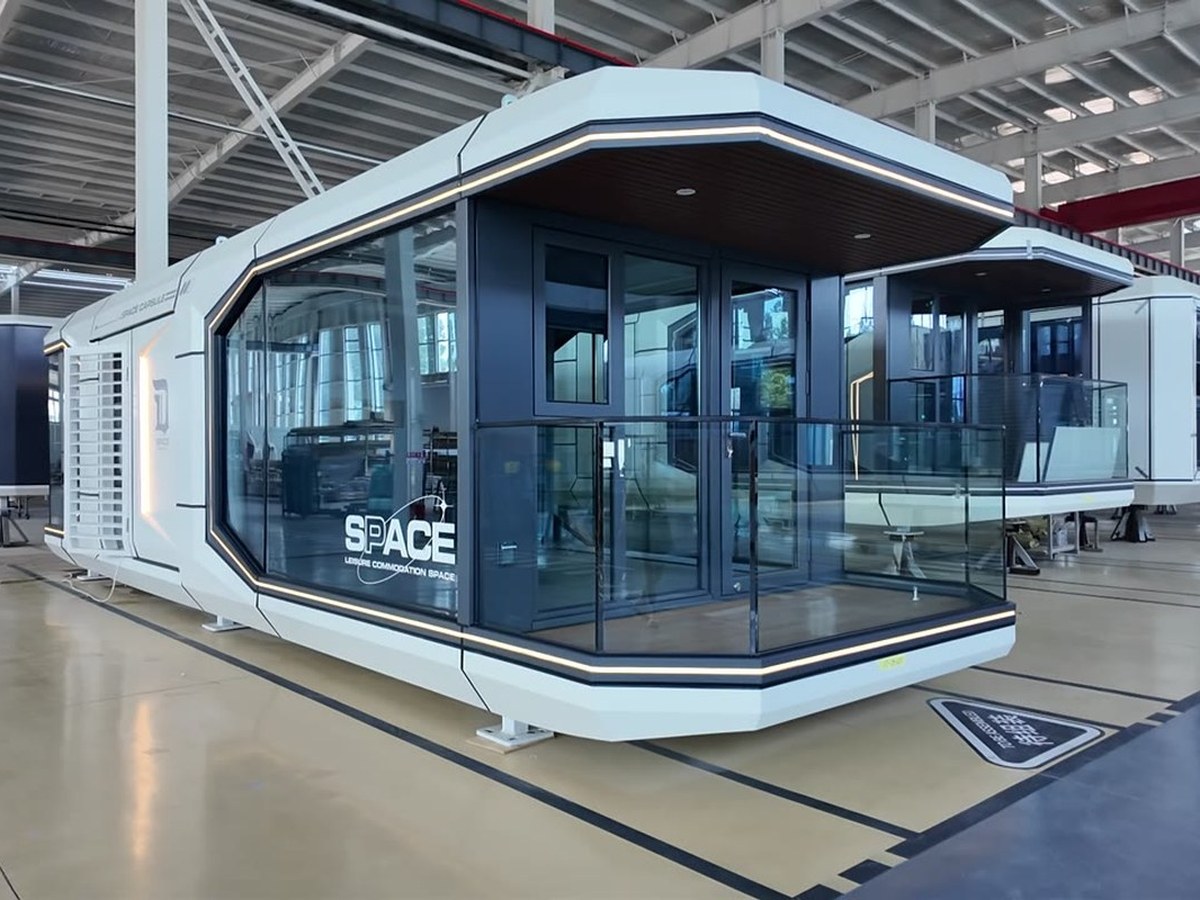
The smallest capsule in the range: one room, one bathroom, panoramic frontage. The lowest-cost way to put a capsule unit on a site.
View specifications →Send the site location, number of people or rooms, and the target delivery date. We reply with a layout proposal and a loading plan.
Send your layout and destination port. We reply with price, specification sheet and container loading plan within one working day.