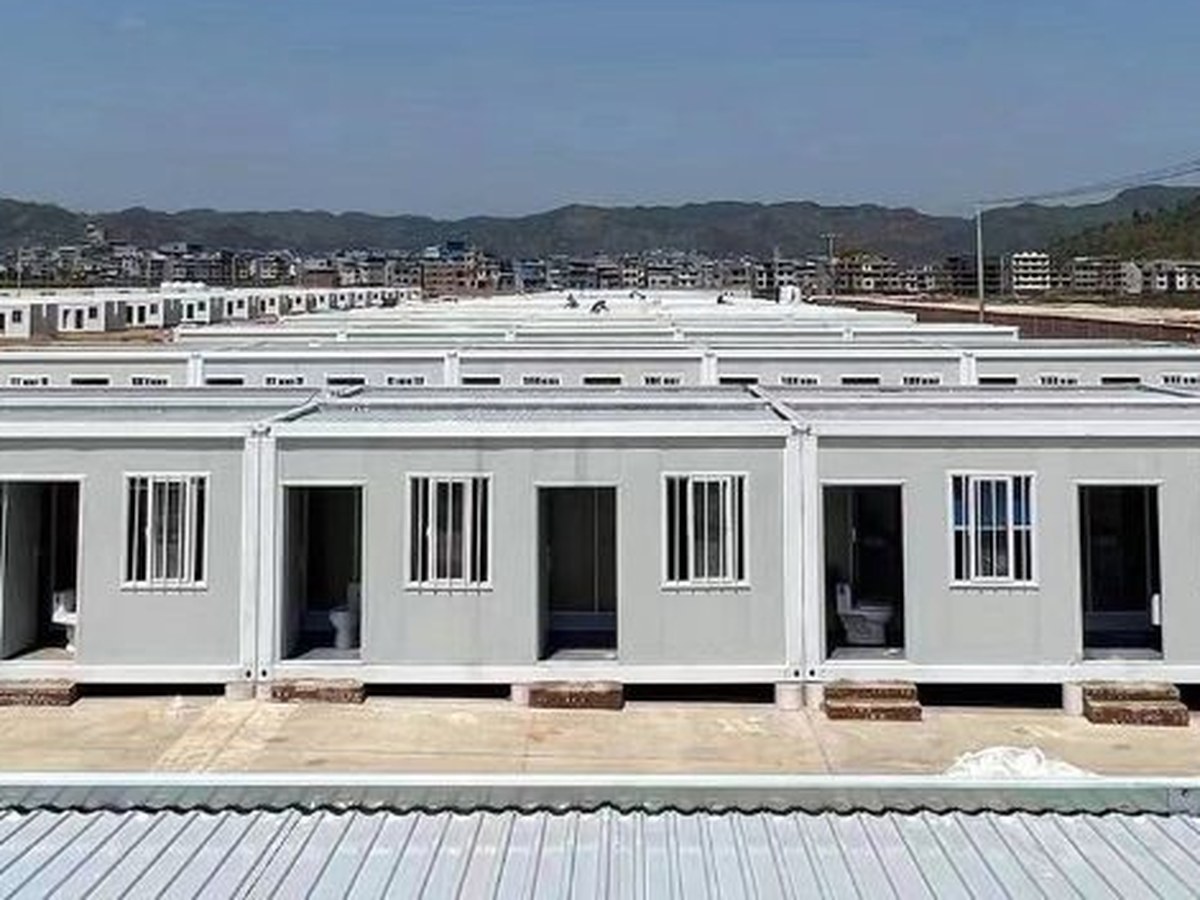
20FT Flat Pack Container House
Standard 20FT flat pack module: folded for transport, assembled with four bolts per corner on site.
View specifications →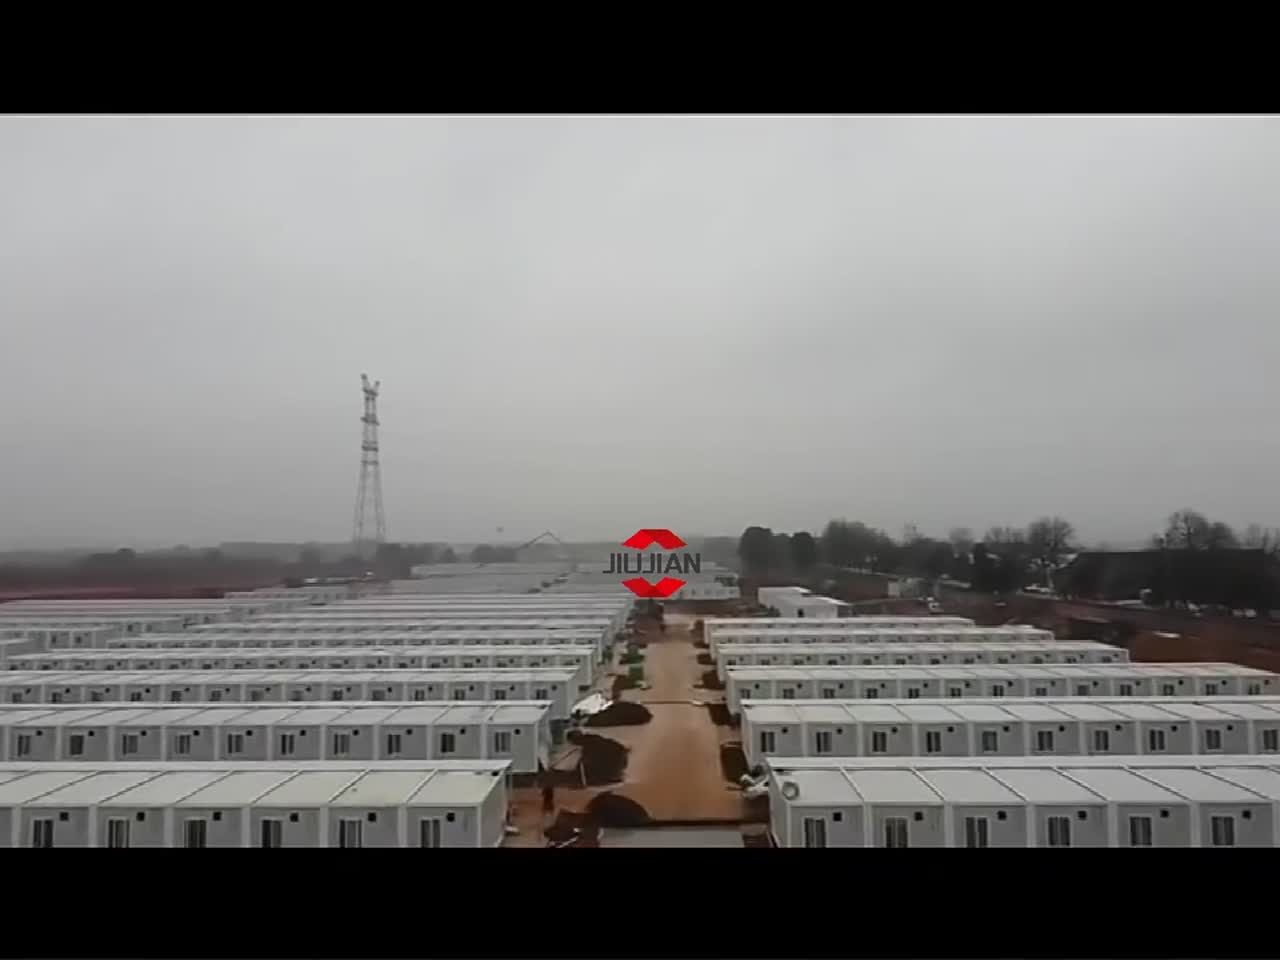
20ft flat pack modules that ship knocked down, stack up to three storeys and bolt together on site with a light crane.
A flat pack container house is built from a galvanised steel frame and sandwich panel walls, then partially disassembled for shipping. Each module fits a standard 20ft footprint, so a full container can carry several units at once and a site crane or light forklift can lift them into position.
The structure is a welded steel base frame with corner castings, four corner posts and a top frame. Walls are 50 mm, 75 mm or 100 mm sandwich panels — EPS for cost, rock wool or glass wool for fire performance — and the floor is plywood or cement board over steel purlins. Electrical wiring, sockets, lights and the distribution box are installed and tested in the factory, so on-site work is limited to positioning, bolting modules together and connecting the incoming supply.
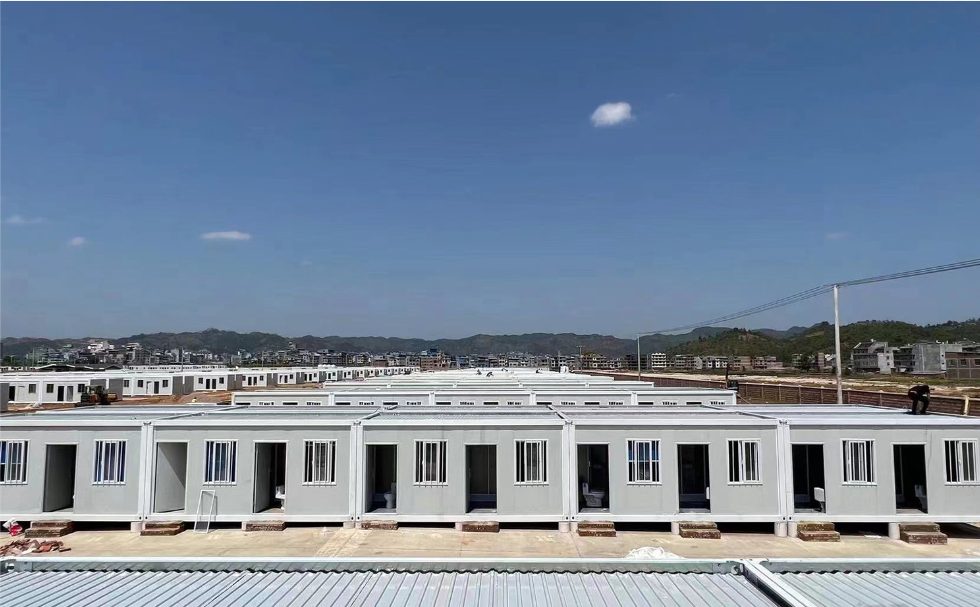
Because the units stack, a two or three level block with an external steel staircase and walkway gives the highest bed count per square metre of land. Modules can also be combined side by side with the partition walls removed to create open spaces such as canteens or recreation rooms.
Send the layout you have in mind, the number of users, the destination port and the local electrical standard (US 110V, EU 220V, AU, UK). We reply with a specification, a loading plan and a price per unit. Final dimensions, panel thickness and fittings are confirmed on the production drawing before production starts.
| MOQ | 1 unit sample, full container recommended |
|---|---|
| Lead time | Confirmed per order on the PI |
| Packing | Flat pack / folded, wrapped per module |
| Loading port | Qingdao (Tianjin, Shanghai on request) |
| Standards | US / EU / AU / UK electrical on request |
Standard 20FT flat pack module: folded for transport, assembled with four bolts per corner on site.
View specifications →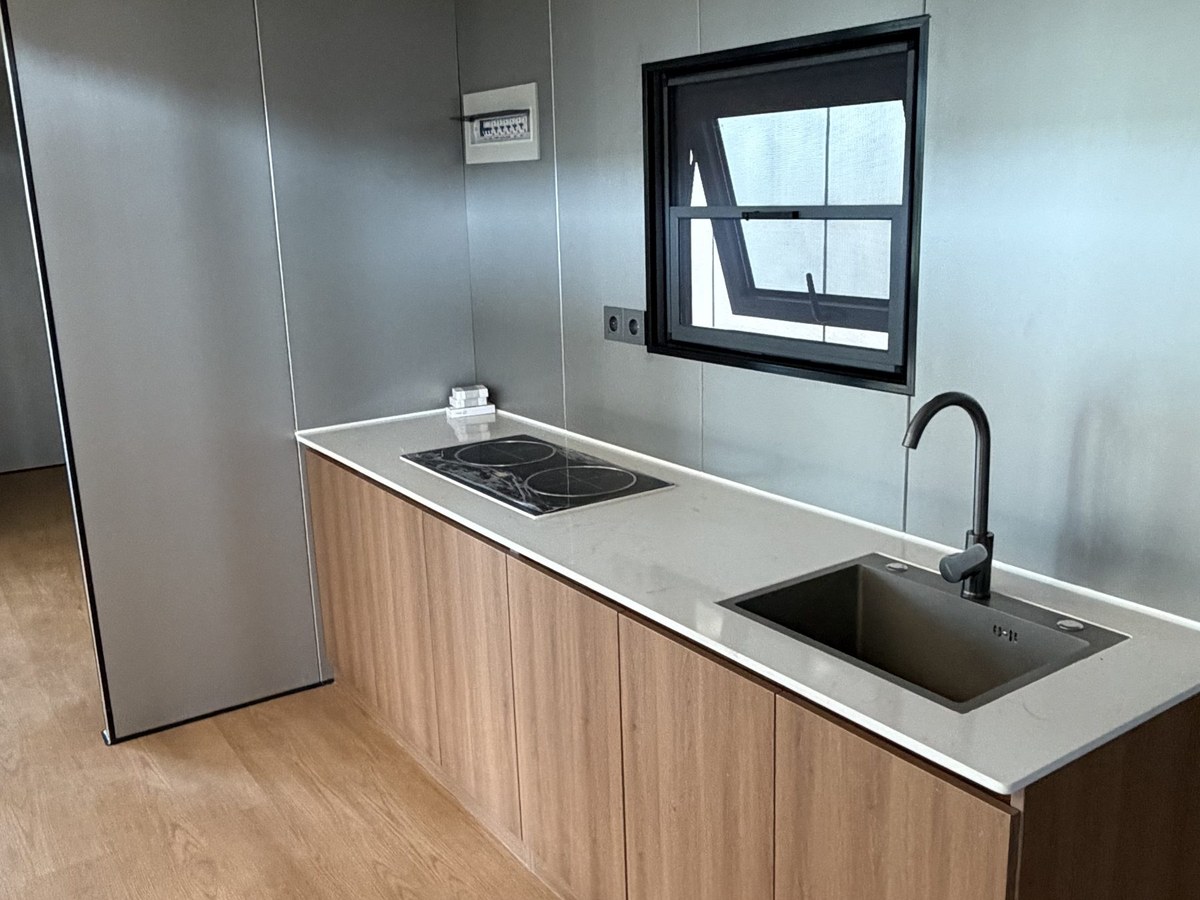
A 40ft flat pack module that ships knocked down and gives a 29 m² open floor plate — the standard choice for canteens, recreation rooms and open-plan site offices.
View specifications →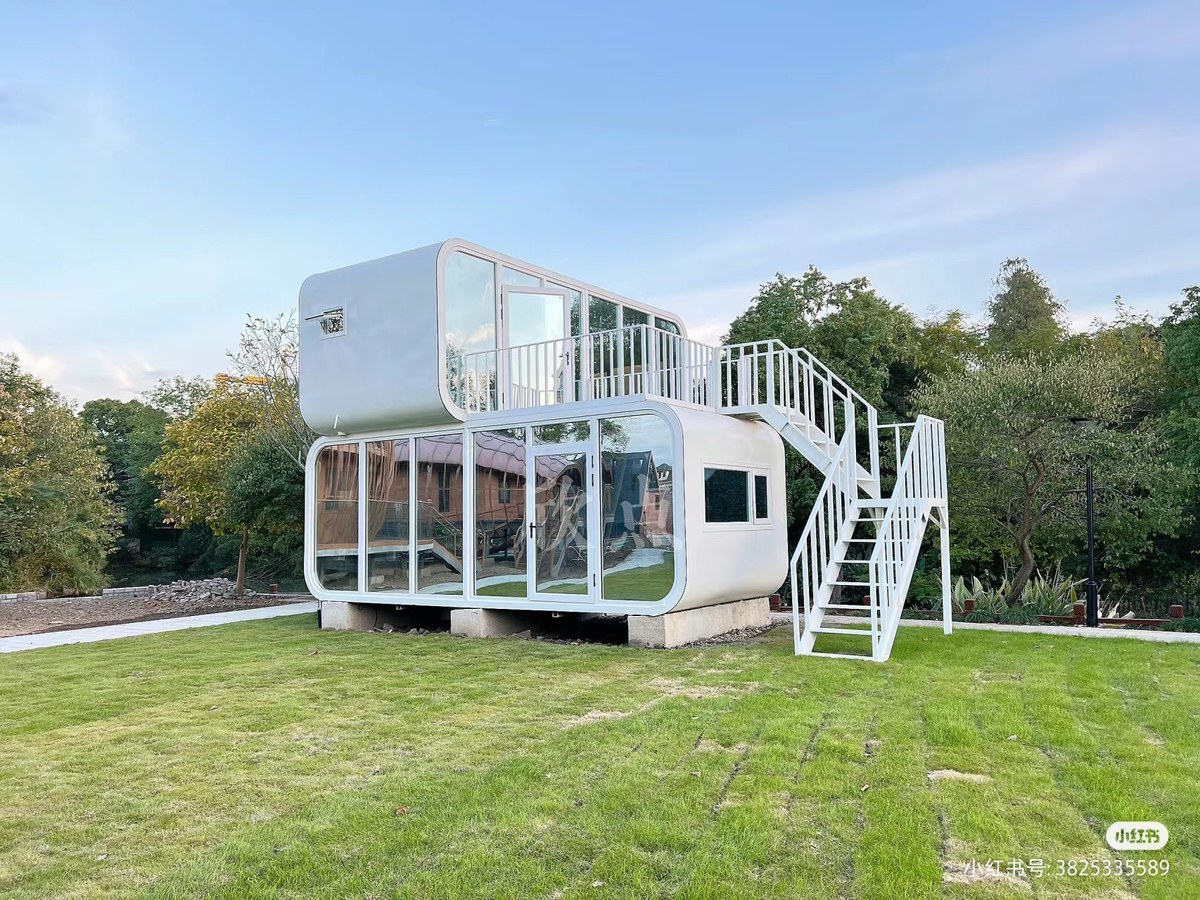
Stacked flat pack modules with an external steel staircase and walkway — the highest bed count per square metre of land for labour camps and worker accommodation.
View specifications →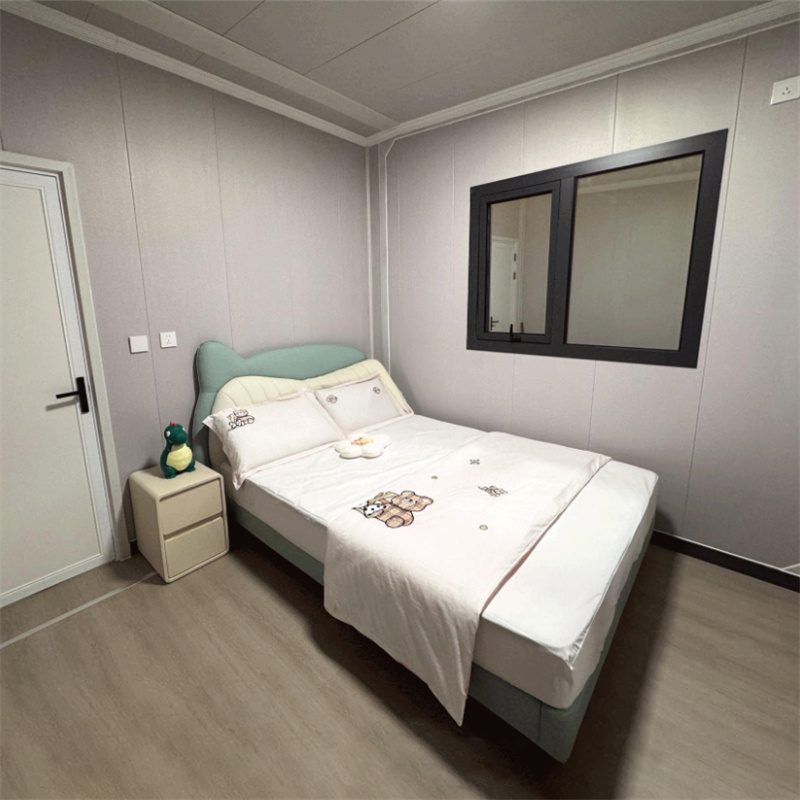
Double wing expandable modules that travel at a 20ft footprint and open into a full studio, one-bedroom or office layout on site.
Z-type folding modules that fold flat to a fraction of their height for volume shipping and unfold with a forklift in minutes.
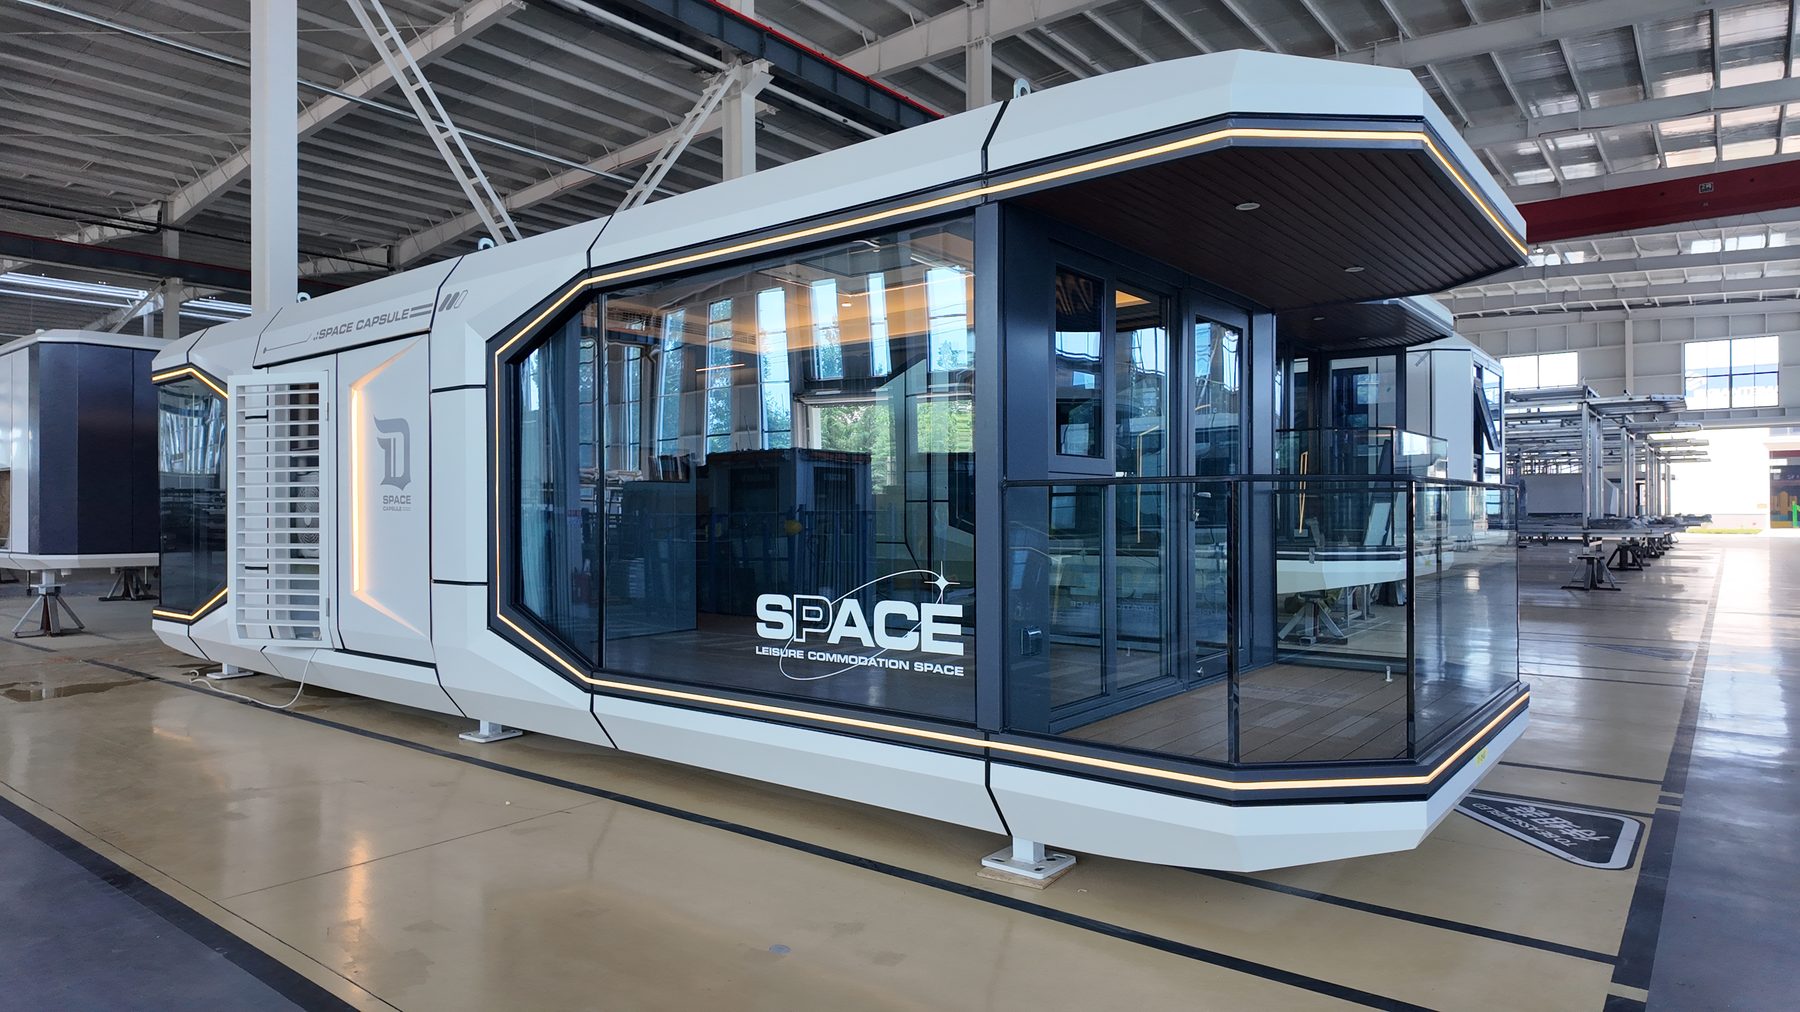
Capsule and cabin modules with finished interiors for hospitality, glamping and premium site accommodation.
The four families differ mainly in how much factory work travels with the module. That single variable drives shipping cost, crane needs, assembly hours and the resale value of the unit.
A loading plan is a document, not a photo of a forklift. It fixes how many modules go in each container, where the heavy items sit, how the load is lashed and what the VGM will be — before the truck arrives at the port.
Compare EPS and rock wool sandwich panels for container houses on thermal performance, fire behaviour, weight, cost, moisture and acoustics. Learn which climate and building code favours each, and how to specify thickness.
Send your layout and destination port. We reply with price, specification sheet and container loading plan within one working day.