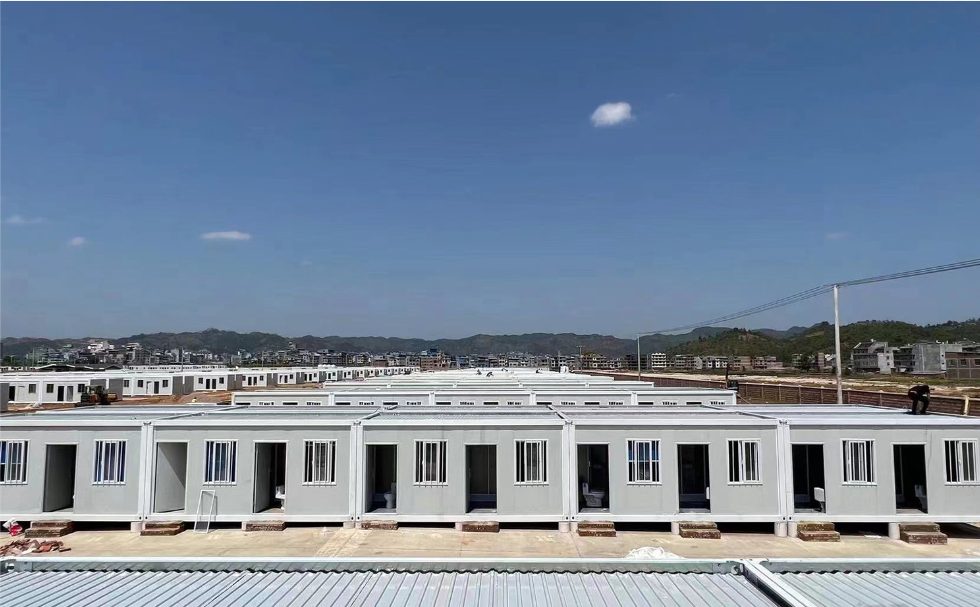
Mining Camp Accommodation, Built to Expand
Modular dormitories, ablution blocks, mess halls and site offices for mine sites that start small and expand as the ore body is proven.
A mine camp is rarely built once. Exploration turns into construction, construction turns into production, and the headcount changes with each phase. Container camps suit that reality because a module added in year two is the same module ordered in year one — same drawings, same connections, same spare parts.
How a mining camp is normally laid out
- Sleeping blocks — flat pack or folding dormitories, single storey for speed or stacked two to three levels to save land and shorten walking distances
- Ablution and laundry — wet modules with floor drains, hot water and drainage designed for the number of users per block
- Mess hall and kitchen — open-plan modules joined side by side, with commercial kitchen fit-out specified by your caterer
- Offices and administration — expandable units for the mine office, safety office and training room
- Welfare and medical — first-aid room, change house and crib room modules
What to send us
The headcount by phase, the site climate (wind, snow, dust, temperature range), the distance from the nearest town, the port of discharge and the electrical standard. We reply with a module schedule, a site layout suggestion and a loading plan. Where the site is remote, we plan the shipment in phases so accommodation arrives before the workforce does.
Compliance and documentation
Camp buildings are normally subject to the mining company's own specification and to local building rules. Export documentation, material certificates, electrical test records and CE / ISO 9001 paperwork are supplied with the order, and third-party inspection before shipment can be arranged on request.
Send the layout and destination port — we reply with a quotation, a specification sheet and a container loading plan.
Modules we recommend for this application
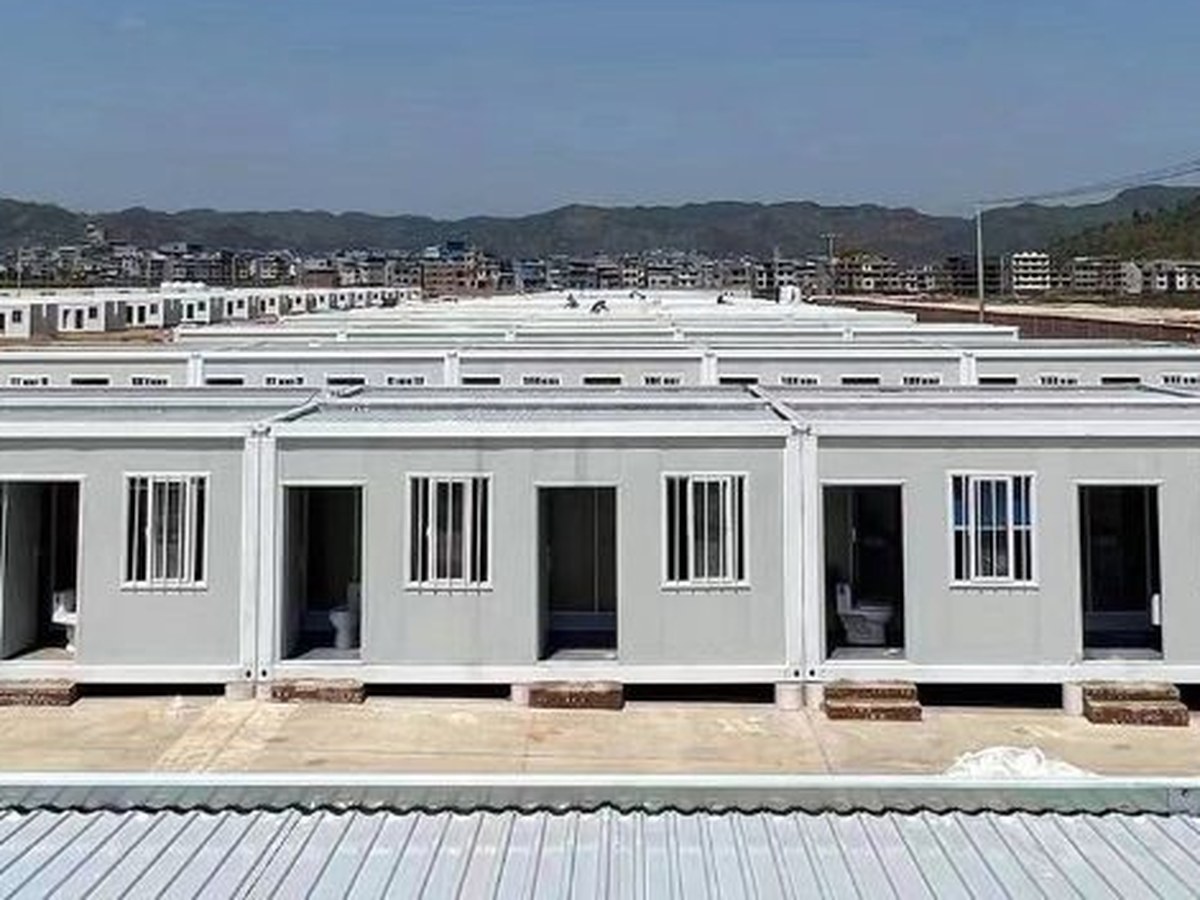
20FT Flat Pack Container House
Standard 20FT flat pack module: folded for transport, assembled with four bolts per corner on site.
View specifications →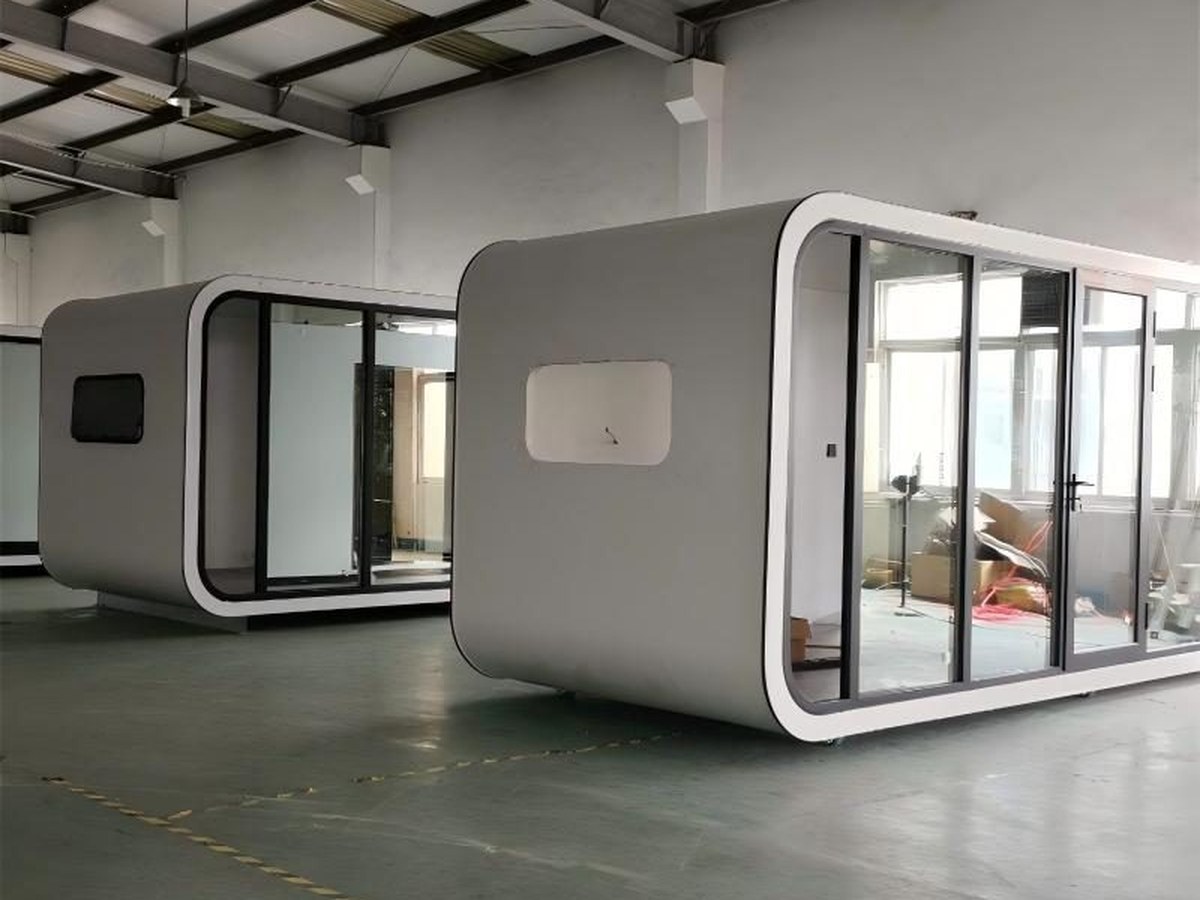
20FT Double Wing Expandable Container House (Metal Carved Panel)
Both long side walls unfold to double the floor area; metal carved panel facade and complete interior.
View specifications →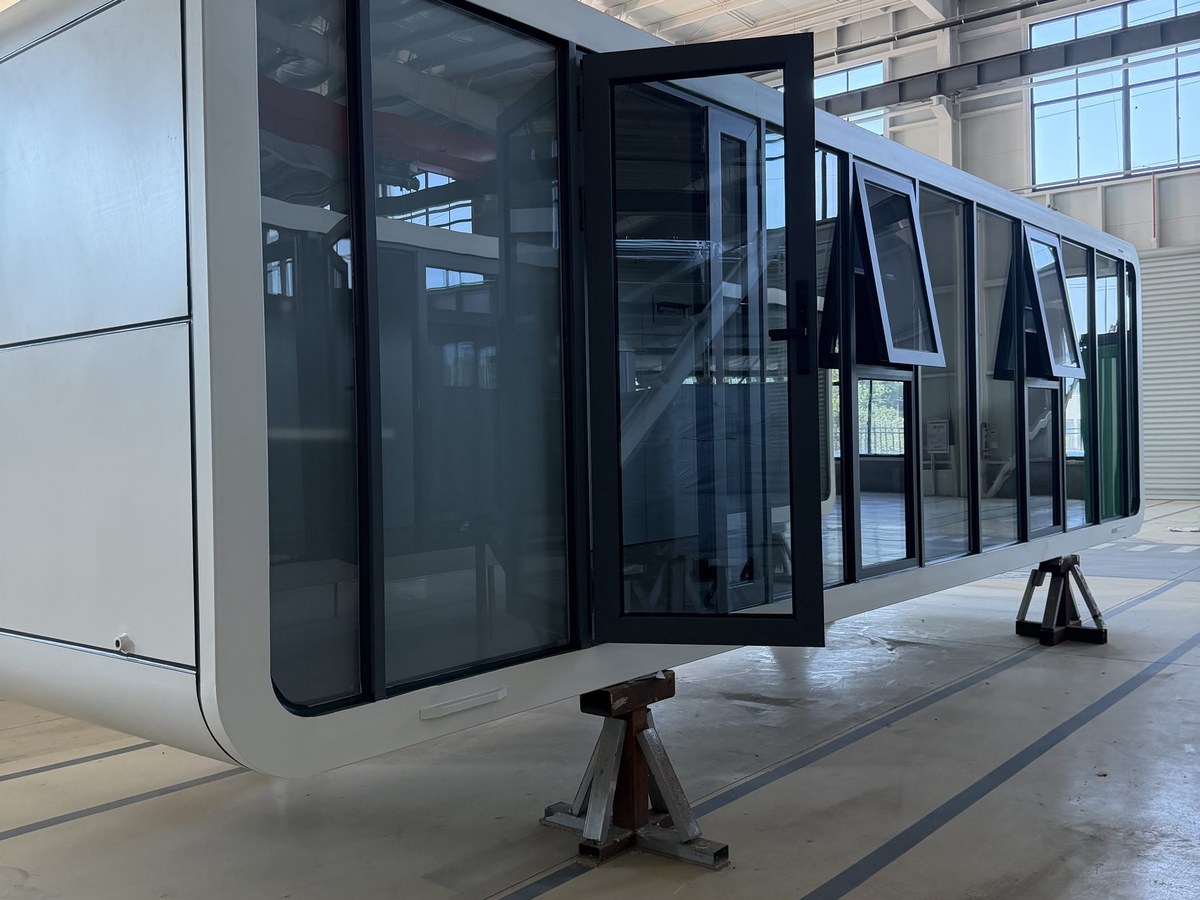
Z-Type Folding Container House
A 20ft folding module for volume orders: delivered folded, unfolded on site with a forklift, ready for beds or offices in under an hour.
View specifications →Buying guides for this application
How to Plan a Modular Mining Camp
Remote logistics, dust, climate and phased headcount all shape a mining camp layout. This guide covers sizing, wet and dry blocks, utilities, transport limits and HSE planning.
Loading Plan for Container Houses: 40HQ Packing, Weight and Lashing
A loading plan is a document, not a photo of a forklift. It fixes how many modules go in each container, where the heavy items sit, how the load is lashed and what the VGM will be — before the truck arrives at the port.
Modular Clinic and First Aid Post: Layout, Services and Compliance
A clinic module is not an office with a couch. Patient flow, clean and dirty separation, water, power backup and records storage decide whether it functions — and whether it passes a health inspection.
Other applications
- Oil & Gas Field Camp — Accommodation, welfare and office modules for oil and gas field operations, specified for harsh climates and fast mobilisation.
- Temporary Accommodation — Short-term and relocatable accommodation for events, seasonal workforces, relief operations and projects that need rooms within weeks.
Need a quotation for your project?
Send your layout and destination port. We reply with price, specification sheet and container loading plan within one working day.