Planning a Modular Mining Camp: A Procurement Guide
Updated 2026-11-01 · JIUJIAN GLOBAL technical team
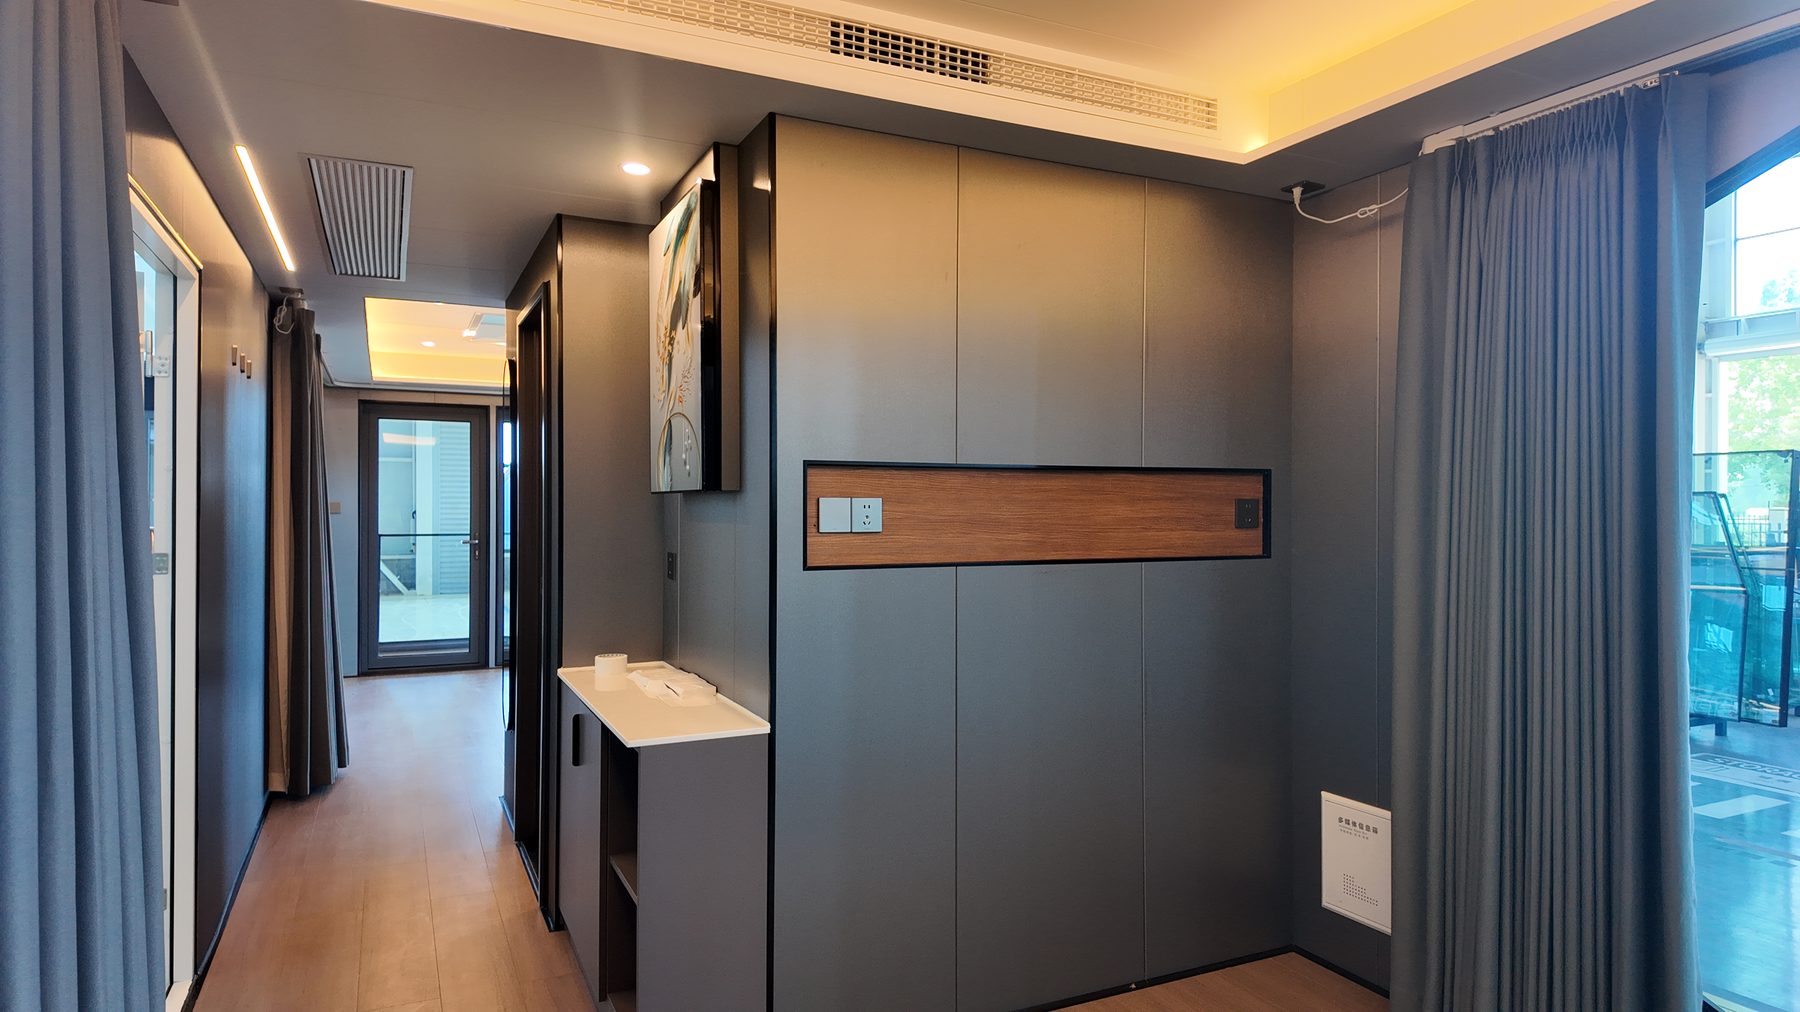
Plan a modular mining camp by fixing peak headcount and phasing first, then sizing sleeping, ablution and kitchen blocks to that number. Confirm road, crane and container limits before layout, specify panels for dust and climate, and separate wet, dry and noisy zones so the camp can expand without rework.
Plan a modular mining camp by fixing peak headcount and phasing first, then sizing sleeping, ablution and kitchen blocks to that number. Confirm road, crane and container limits before layout, specify panels for dust and climate, and separate wet, dry and noisy zones so the camp can expand without rework. The rest of this guide walks through each decision in the order a project buyer usually faces it.
Start with headcount, phasing and site constraints
Camp planning fails most often at the briefing stage, not at the factory. Before any module is specified, three numbers must be agreed with the client: peak headcount, the phasing curve (how many people arrive in each construction or operation stage), and the physical limits of the access road.
Peak headcount sets sleeping capacity, ablution fixtures, kitchen throughput and mess seating. The phasing curve decides whether you buy one large camp or three smaller tranches. Access limits decide the maximum module size that can physically reach the pad.
- Peak headcount per phase, split by staff, contractors and visitors.
- Shift pattern: single shift, two shifts, or fly-in fly-out rotations, which change occupancy per bed.
- Site pad: available footprint, slope, drainage and distance from the working pit or plant.
- Access: road width, bridge and culvert limits, turning circles, and whether a crane or telehandler will be on site.
- Utilities: grid connection, generator capacity, water source and wastewater discharge route.
Write these into a single camp basis-of-design document. Every later decision, from panel type to block count, refers back to it, and it protects both buyer and supplier when scope changes.
Choosing module types for a mining camp
Mining camps usually mix module types rather than standardising on one. Sleeping accommodation, offices and canteens have different priorities, and transport economics often favour one format over another.
| Module type | Typical camp use | Transport and handling notes |
|---|---|---|
| Flat pack container house | Dormitories, offices, stores, dry rooms | Ships flat, several units per 40HQ; assembled on site with basic lifting equipment |
| Folding (Z-type) container house | Fast-deploy accommodation and site offices | Folds for transport, opens quickly on site; good where labour is limited |
| Expandable container house | Supervisor rooms, family units, small clinics | Larger internal floor area per transport unit; check road width when expanded |
| Modular container house | Ablution blocks, kitchens, mess halls | Stackable and combinable into long blocks; services routed between modules |
Flat pack and folding units dominate sleeping capacity because they maximise beds per shipping container. Wet and service-heavy blocks are better built as modular units where plumbing and drainage can be pre-planned. If you are weighing formats, this comparison of flat pack versus folding container houses covers the trade-offs in more detail.
For camp layouts that include recreation or welfare space, apple cabin units and space capsule units can serve as quiet rooms or rest areas, though they are usually a small share of total bed count.
Sizing the camp: beds, ablution and kitchen blocks
Sleeping accommodation
Bed count is not the same as headcount. Apply an occupancy factor for rotation and absenteeism, and decide whether rooms are single or shared. Shared rooms raise bed density but affect privacy and retention, which matters on long rotations. Plan corridor width, lockers and drying space inside the module, not as an afterthought.
Ablution blocks
Wet blocks are the highest-risk part of any camp. Fixture counts should be agreed against the client's HSE standard or local labour accommodation code, then converted into module counts. Key planning points:
- Separate male and female facilities, and separate staff from contractor facilities where required.
- Slope floors to drains, fit traps and specify non-slip flooring.
- Ventilate mechanically; sealed wet blocks in hot climates become unusable without it.
- Group ablution modules next to accommodation to shorten walking distance on night shift.
- Plan hot water generation and storage as a central plant, not per module.
Kitchen and mess
Kitchen throughput is driven by the shortest meal window, not the daily total. If 300 people eat within 90 minutes, serving lines, seating and dishwashing must all match that rate. Keep the kitchen in a dedicated modular block with washable wall finishes, grease traps, and a separate dry store. Position the mess hall between accommodation and the site exit so workers pass it naturally.
Climate, dust and corrosion protection
Mining environments punish weak specifications. Dust ingress, heat, cold, wind-blown sand and corrosive atmospheres all shorten service life if not designed for.
- Dust: specify sealed joints, gaskets on doors and windows, and positive-pressure ventilation in sleeping and office modules where dust is severe.
- Heat: insulate roofs and walls, provide shading or a secondary roof, and size air conditioning for the actual internal load, not the floor area alone.
- Cold: increase insulation thickness, manage thermal bridging at frame joints, and protect water lines from freezing.
- Corrosion: near coast or acid-generating ore, upgrade steel protection and fixings; standard finishes may not be adequate.
- Panels: rock wool gives fire performance and acoustic benefit; EPS is lighter and lower cost. The choice affects both safety case and budget, as covered in EPS versus rock wool sandwich panels.
State the climate and dust conditions in the enquiry. Suppliers who know the site conditions can adjust panel thickness, ventilation and finish before quoting.
Power, water and wastewater
Utilities are usually the client's scope, but the camp layout must accommodate them. Agree early who provides generation, distribution, water storage and sewage treatment, and where those assets sit relative to the modules.
- Route power distribution in protected trays or ducts, not exposed along walkways.
- Provide water storage sized for at least the delivery interval of the water truck or pipeline.
- Plan wastewater treatment or holding tanks with access for emptying; do not bury connections under modules.
- Meter accommodation, kitchen and ablution separately so consumption can be managed per block.
- Leave spare capacity in generator and distribution design for the next expansion phase.
Transport constraints and site delivery
Every camp is a logistics project before it is a construction project. Container dimensions, weights and handling equipment define what can be delivered, and the last kilometre is often the hardest.
- Confirm the maximum module footprint the access road and site gate will accept.
- Check lifting equipment: crane capacity, reach and ground bearing pressure at the pad.
- Plan laydown area for modules arriving faster than they can be positioned.
- Sequence deliveries so accommodation is usable before wet blocks are commissioned.
- Protect modules in transit against dust and moisture; discuss packing with the supplier.
Shipping and packing method affects both damage rates and unloading time, so review shipping and packing arrangements alongside the commercial offer.
Staged expansion and HSE considerations
Mining camps rarely stay the size they were first built. Design the layout so a second or third tranche can be added without relocating utilities, roads or the kitchen.
- Reserve land for expansion and keep service corridors clear.
- Use a repeating module grid so new blocks connect to existing walkways.
- Oversize the kitchen, ablution plant and power distribution slightly in phase one.
- Keep fire separation between blocks and clear escape routes from every module.
- Provide adequate lighting, walkway surfacing and handrails; slips and trips are common camp incidents.
- Plan first aid, isolation and emergency assembly points into the layout drawing.
HSE review should happen at layout stage, when changes are cheap, rather than after modules are on the pad.
How JIUJIAN GLOBAL handles this
JIUJIAN GLOBAL, the brand of Shandong Jiujian Integrated Housing Co., Ltd., manufactures flat pack, folding, expandable and modular container houses at its factory in Weifang, Shandong, and has exported since 2020 to more than 100 countries. Production runs under an ISO 9001 quality system with CE marking, CNAS-accredited testing and BV pre-shipment inspection, and asbestos-free panels are available for the Australian market. Camp layouts, block counts and specifications can be developed through OEM and customisation before you commit to a purchase order.
Budgeting and next steps
Camp cost is driven by bed count, wet block count, insulation level, utilities scope and freight distance. Price levels for container accommodation sit within a typical market range that varies by specification and shipping route, so confirm with your supplier against a defined scope rather than a headline rate. Prepare a schedule of accommodation, a site conditions brief and a delivery sequence, then request a layout and quotation against that package. Start with a quote request or review the wider camp and site accommodation solutions for reference layouts.
Next step: get a real quotation
Tell us the destination port and the quantity, and we send a priced offer with drawings and a loading plan. Most enquiries are answered within one working day.