Container Housing for Mining Camps: How to Plan the Camp
Updated 2026-11-01 · JIUJIAN GLOBAL technical team
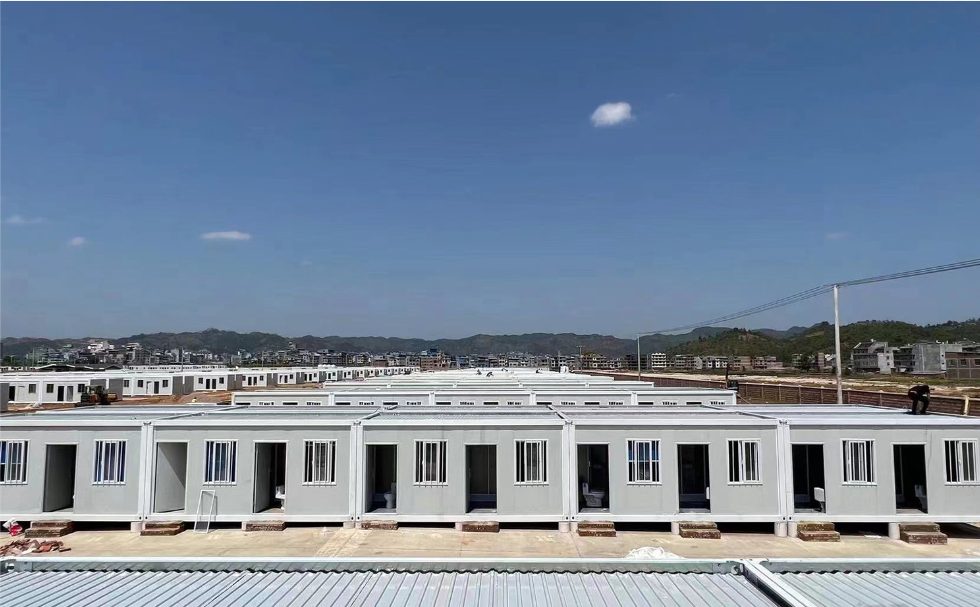
Plan 12-15 m2 of gross camp area per bed including walkways and wet areas, provide one shower and one WC per 6-8 occupants per shift, space accommodation units at least 3 m apart for fire separation, and size the generator for peak cooling load rather than average. Lock the electrical standard, insulation thickness and water tank capacity in the RFQ; these three items are the most expensive to retrofit on a remote site.
A mining camp is a small town with a two-year lease. The buildings are the simple part: the services, the logistics of getting them up a haul road, and the growth plan are where budgets break. This guide covers the decisions that have to be made before an RFQ goes out.
Start from the roster, not the building
Take the peak headcount per shift, the rotation pattern and the ratio of single to twin rooms. A 7/7 rotation with a full overlap needs accommodation for both crews at once; a fly-in fly-out roster with staggered arrivals may need 20 percent less. Escalate the number to the camp layout: 12-15 m2 gross per bed is a practical planning figure once walkways, ablution, canteen and stores are counted.
| Facility | Planning ratio | Typical module |
|---|---|---|
| Accommodation | 12-15 m2 gross per bed | 20ft or 40ft flat pack |
| Showers | 1 per 6-8 occupants | Ablution block or fitted wet core |
| WCs | 1 per 6-8 occupants | Ablution block |
| Canteen | 1.0-1.2 m2 per seat, 2 sittings | 40ft wide body or two modules |
| Stores and workshop | 5-10 percent of camp area | 40ft flat pack |
| Power | 0.8-1.2 kVA per bed with cooling | Generator set or hybrid |
Layout rules that keep camps certifiable
- Space accommodation units at least 3 m apart, or provide a fire-rated wall on the shared side.
- Keep a 6 m access lane for the fire truck and the crane.
- Place ablution and canteen downwind of accommodation in dusty regions.
- Orient long walls east-west in hot climates to reduce afternoon solar gain on the glazing.
- Leave an expansion bay at one end: camps rarely stay at phase-one size.
Specification lines that are expensive to retrofit
Insulation. Choose the panel thickness for the design temperature, not the price list: 50 mm is common for temperate sites, 75 mm for hot deserts with heavy cooling, 100 mm for cold climates. Electrical standard. State the voltage, frequency, socket type and whether the camp runs on a generator, grid or hybrid supply; a mismatch means re-wiring every unit. Water. Decide whether water is stored centrally or per module; a per-module tank is easier to phase but doubles the plumbing.
Getting the modules to site
Check three constraints before signing: the container yard's handling equipment, the road clearance from port to gate, and the crane capacity at the camp. A 40ft module needs a 25 t crane with a spreader at a working radius that clears the fence line. If the haul road is unpaved, favour flat pack over expandable: a flat kit tolerates rough handling that a fitted interior does not.
Commissioning
Test the generator under full cooling load, pressure-test the water system, check the earthing resistance, and run the fire alarm if fitted. Photograph the completed camp and record the serial numbers of each module: that record is what makes the demobilisation and resale easier at the end of the project.
Where to start the quote
Send the roster, the site coordinates, the design temperature and the power source. The two-storey camp block covers high-density accommodation, 20ft flat pack units cover single rooms, and a full camp layout can be built through custom container house.
Need this priced for your project?
Send the unit type, quantity, destination port and any layout drawing. We reply with a specification-matched quotation and lead time, usually within one working day.
Request a quotation WhatsApp our team
Related: all container house products · custom container house · contact
Next step: get a real quotation
Tell us the destination port and the quantity, and we send a priced offer with drawings and a loading plan. Most enquiries are answered within one working day.