Planning Construction Worker Accommodation for 100 Workers
Updated 2026-11-01 · JIUJIAN GLOBAL technical team
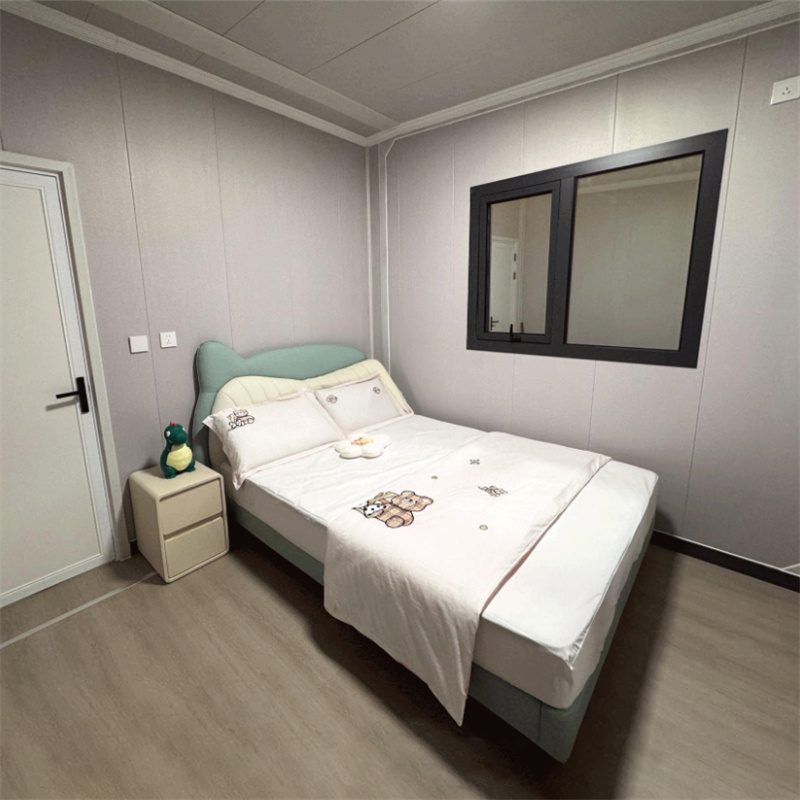
To accommodate 100 construction workers, plan for 4–6 m² per person in sleeping units, separate ablution and canteen blocks, and a total camp footprint of roughly 1,500–2,500 m². Use containerised modules for sleeping, ablution, canteen, office and clinic, and confirm occupancy limits and local codes with your supplier.
To plan construction worker accommodation for 100 workers, start with clear occupancy assumptions: allow 4–6 m² of sleeping floor area per person, provide separate ablution and canteen blocks, and size the overall camp footprint at roughly 1,500–2,500 m² including circulation and service areas. Use containerised modules for sleeping, ablution, canteen, office and clinic functions, and confirm all occupancy limits and local building codes with your supplier before finalising the layout.
Occupancy assumptions
Begin with the number of workers per room and the space standard you will apply. For construction worker accommodation, a common planning range is 4–6 m² of internal floor area per person in sleeping rooms. This allows for a bed, personal storage and circulation without overcrowding. If you plan to use bunk beds, confirm the bunk configuration and headroom with your supplier, as some jurisdictions set minimum floor-to-ceiling heights and bunk spacing.
Decide whether you will house workers in single or shared rooms. Shared rooms reduce cost per bed but increase the number of ablution fixtures required. A typical assumption for shared accommodation is one shower and one WC per 6–10 workers, but this varies by local labour accommodation standards. Always verify the applicable standard for your project location.
Unit mix for 100 workers
The unit mix translates headcount into a schedule of container modules. A balanced camp for 100 workers usually includes sleeping modules, ablution blocks, a canteen with kitchen, an office and a small clinic. The table below gives an indicative module count based on common container sizes. Treat it as a starting point for discussion with your supplier, not a fixed specification.
| Function | Indicative capacity per module | Modules for 100 workers | Notes |
|---|---|---|---|
| Sleeping (4 persons) | 4 beds | 25 | Assumes 4-person rooms; reduce count if using larger modules. |
| Ablution (shower/WC) | 4 showers + 4 WCs | 3–4 | Depends on fixture ratio and gender split. |
| Canteen | 50 seats | 2 | Staggered seating may reduce to 1 larger module. |
| Kitchen | — | 1–2 | Separate from canteen for fire and hygiene control. |
| Office | 8–10 workstations | 1–2 | Include meeting space and records storage. |
| Clinic / first aid | 1 treatment bed | 1 | Size per site medical plan. |
Module counts will change if you choose expandable container houses, which offer more floor area per unit and can reduce the number of modules while keeping the same bed count. Discuss the trade-off between module count and site area with your supplier.
Area calculation and site footprint
Calculate the gross site area by adding the footprint of all modules, circulation space, parking, storage and service zones. As a rule of thumb, the camp footprint is 1.5–2.5 times the sum of module footprints. For 100 workers, a total site of 1,500–2,500 m² is typical, but confirm with local fire access and drainage requirements.
Allow space for delivery and lifting equipment. Container modules need access for a truck and crane or telehandler. Keep a minimum 3–4 m clearance around module rows for installation and maintenance, and confirm the exact requirement with your supplier and installer.
Layout and zoning
Zone the camp to separate noisy or high-traffic functions from sleeping areas. A practical arrangement places sleeping blocks at the quieter end of the site, ablution and canteen in the middle, and offices and clinic near the entrance for visitor control. Keep kitchen and canteen adjacent but in separate modules to manage fire risk and hygiene.
Orient module rows to suit prevailing wind and sun. In hot climates, shaded walkways between rows improve comfort. In cold climates, group modules to reduce exposed pipe runs. Provide separate pedestrian and vehicle routes, and locate waste collection points away from the canteen.
Utilities and services
Plan utilities early because they drive both cost and layout. Key services include:
- Power: size the supply for lighting, air conditioning or heating, kitchen equipment and office loads. Confirm voltage and plug type for the destination country.
- Water: estimate daily demand from fixture counts and canteen use. Provide storage tanks and a booster pump if mains pressure is unreliable.
- Sanitation: connect to mains sewer where available, or plan septic tanks and soakaway sized for peak occupancy.
- Fire safety: provide extinguishers, detection in sleeping modules and clear access for emergency vehicles. Confirm local fire code requirements.
- Data: include cabling or wireless access points for office and worker welfare.
Ask your supplier for a utility schedule per module type so you can brief local contractors accurately.
Phasing the build
Phasing reduces cash flow pressure and lets you occupy the camp progressively. A common sequence is:
- Phase 1: office, clinic and a first sleeping block for early site staff.
- Phase 2: remaining sleeping modules and ablution blocks.
- Phase 3: canteen, kitchen and welfare areas.
Confirm production and shipping lead times with your supplier and align them with site readiness. Container modules can be installed in stages, but each phase needs its own utility connections and access routes.
Budget drivers
Budget for construction worker accommodation is driven by module count, specification level, utilities and site works. Typical market ranges vary widely by region and specification, so confirm with your supplier. The main cost drivers are:
- Number and type of modules (flat pack, folding, expandable or modular).
- Insulation and panel specification for the climate.
- Ablution and kitchen fit-out.
- Utility connection distance and capacity.
- Transport, lifting and installation labour.
- Local compliance and inspection costs.
Compare quotes on a like-for-like basis, including delivery to site and installation scope. For a broader view of cost factors, see container house cost.
How JIUJIAN GLOBAL handles this
JIUJIAN GLOBAL, operated by Shandong Jiujian Integrated Housing Co., Ltd. from its factory in Weifang, Shandong, China, supplies flat pack, folding (Z-type), expandable and modular container houses for worker camps. The company has exported since 2020 to more than 100 countries and works to ISO 9001 quality system, CE marking and CNAS-accredited testing, with BV pre-shipment inspection available. Asbestos-free panels are offered for the Australian market.
Next steps
Prepare a brief with headcount, room occupancy, climate, site plan and utility availability. Share it with your supplier to receive an indicative module schedule and layout. For product options, review container house ranges or explore double wing expandable container house models for larger floor areas. You can also see solutions for camp configurations and request a quote with your project details.
Next step: get a real quotation
Tell us the destination port and the quantity, and we send a priced offer with drawings and a loading plan. Most enquiries are answered within one working day.