Container Housing for Oil and Gas Field Camps
Updated 2026-11-01 · JIUJIAN GLOBAL technical team
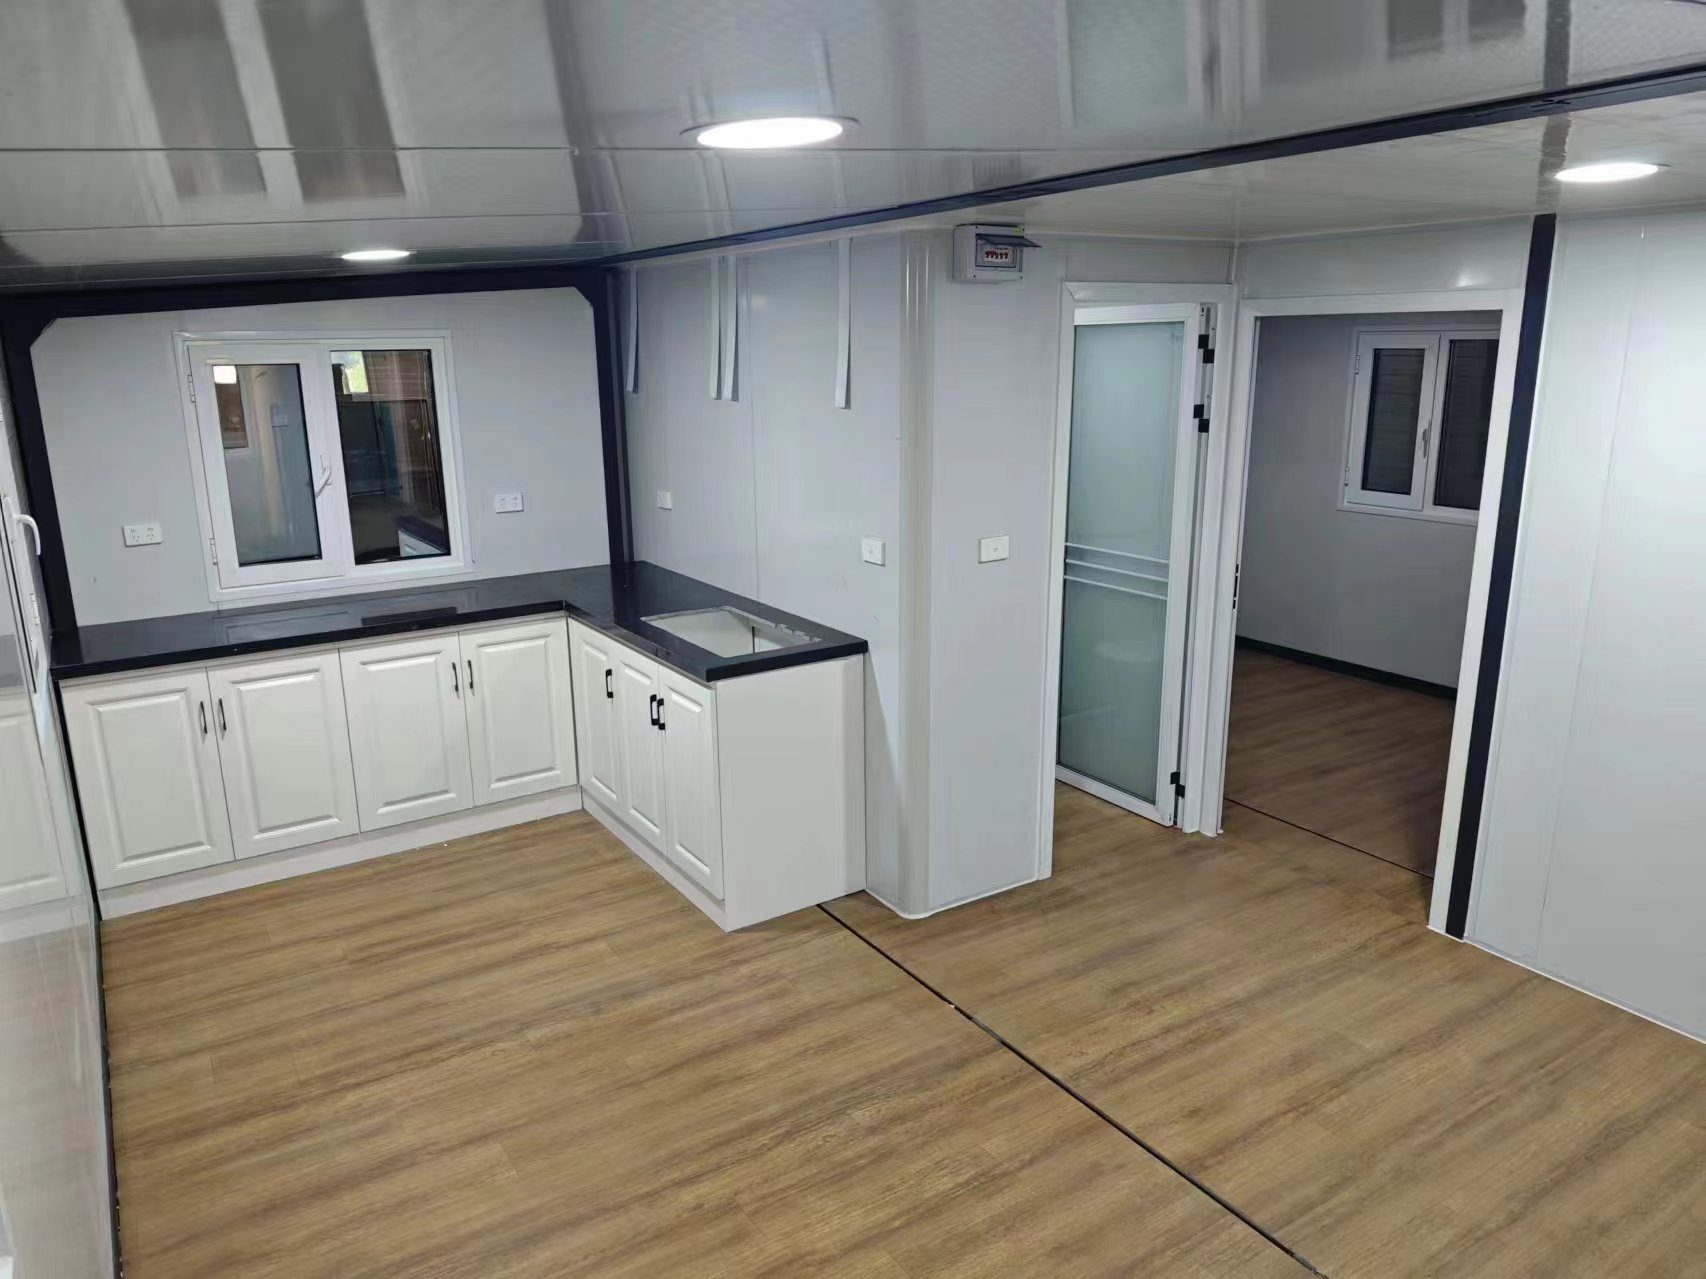
Place accommodation and offices outside the hazardous area boundary, provide fire-rated separation and a protected escape route, specify non-combustible insulation where the fire strategy demands it, and deliver an inspection and test plan with material certificates. Standard container housing works, but the fire strategy, earthing and documentation usually need to be engineered for the client's standard rather than taken from a catalogue.
Field camps for oil and gas follow the same procurement logic as mining camps but add a layer of client standards. The buildings are still container-based; what changes is the evidence pack, the fire strategy and the separation distances written into the layout.
Layout: separation before aesthetics
Define the hazardous area boundary first. Accommodation, offices, canteen and medical rooms go outside it, and the distance is set by the client's HSE assessment, not by the supplier. Inside the boundary only certified equipment should be placed. Once the boundary is drawn, the camp layout follows: accommodation upwind, generators and fuel downwind, and a 6 m fire lane through the middle.
Fire strategy
- Specify a fire-rated wall or a 3-6 m gap between accommodation blocks.
- Provide two escape routes from any sleeping module and keep them clear of services.
- Use non-combustible insulation (rock wool) where the strategy requires it; polyurethane performs better thermally but adds fuel load.
- Fit smoke detection in sleeping modules and a manual alarm call point per block.
Electrical and earthing
Field camps usually run on generator power with a grid or solar hybrid. Specify the voltage and frequency at the RFQ stage, ask for a single-line diagram, and require an earth resistance test on site. Equipment in a dusty environment needs IP-rated enclosures and cable glanding that will not admit fines; this is a small line item that prevents most call-outs.
Climate and dust
In desert fields, positive pressure inside sleeping modules with filtered intake reduces dust ingress dramatically. That means a small air handling unit per module or a central unit with ducted supply. In cold fields, specify a thermal-broken frame with 100 mm panels and heat trace on the water line.
The evidence pack
| Document | Why the client asks |
|---|---|
| Material certificates | Confirms steel and panel grade |
| Panel fire test report | Supports the fire strategy |
| Electrical test results | Insulation resistance, continuity, earth |
| Inspection and test plan | Shows what was checked and by whom |
| Lifting plan and certificates | Crane and slinging safety |
| Packing list by module serial | Site reconciliation and demobilisation |
Buying sequence
Issue the HSE boundary and the fire strategy with the RFQ, then compare offers on the same document set. A supplier who quotes before seeing the fire strategy will almost always come back with a variation later. For the building options, see expandable container houses for offices and the two-storey camp block for accommodation; mixed camps are quoted through custom container house.
Need this priced for your project?
Send the unit type, quantity, destination port and any layout drawing. We reply with a specification-matched quotation and lead time, usually within one working day.
Request a quotation WhatsApp our team
Related: all container house products · custom container house · contact
Next step: get a real quotation
Tell us the destination port and the quantity, and we send a priced offer with drawings and a loading plan. Most enquiries are answered within one working day.