Flat Pack vs Folding Container House: Which Is Better for Your Project?
Updated 2026-11-01 · JIUJIAN GLOBAL technical team
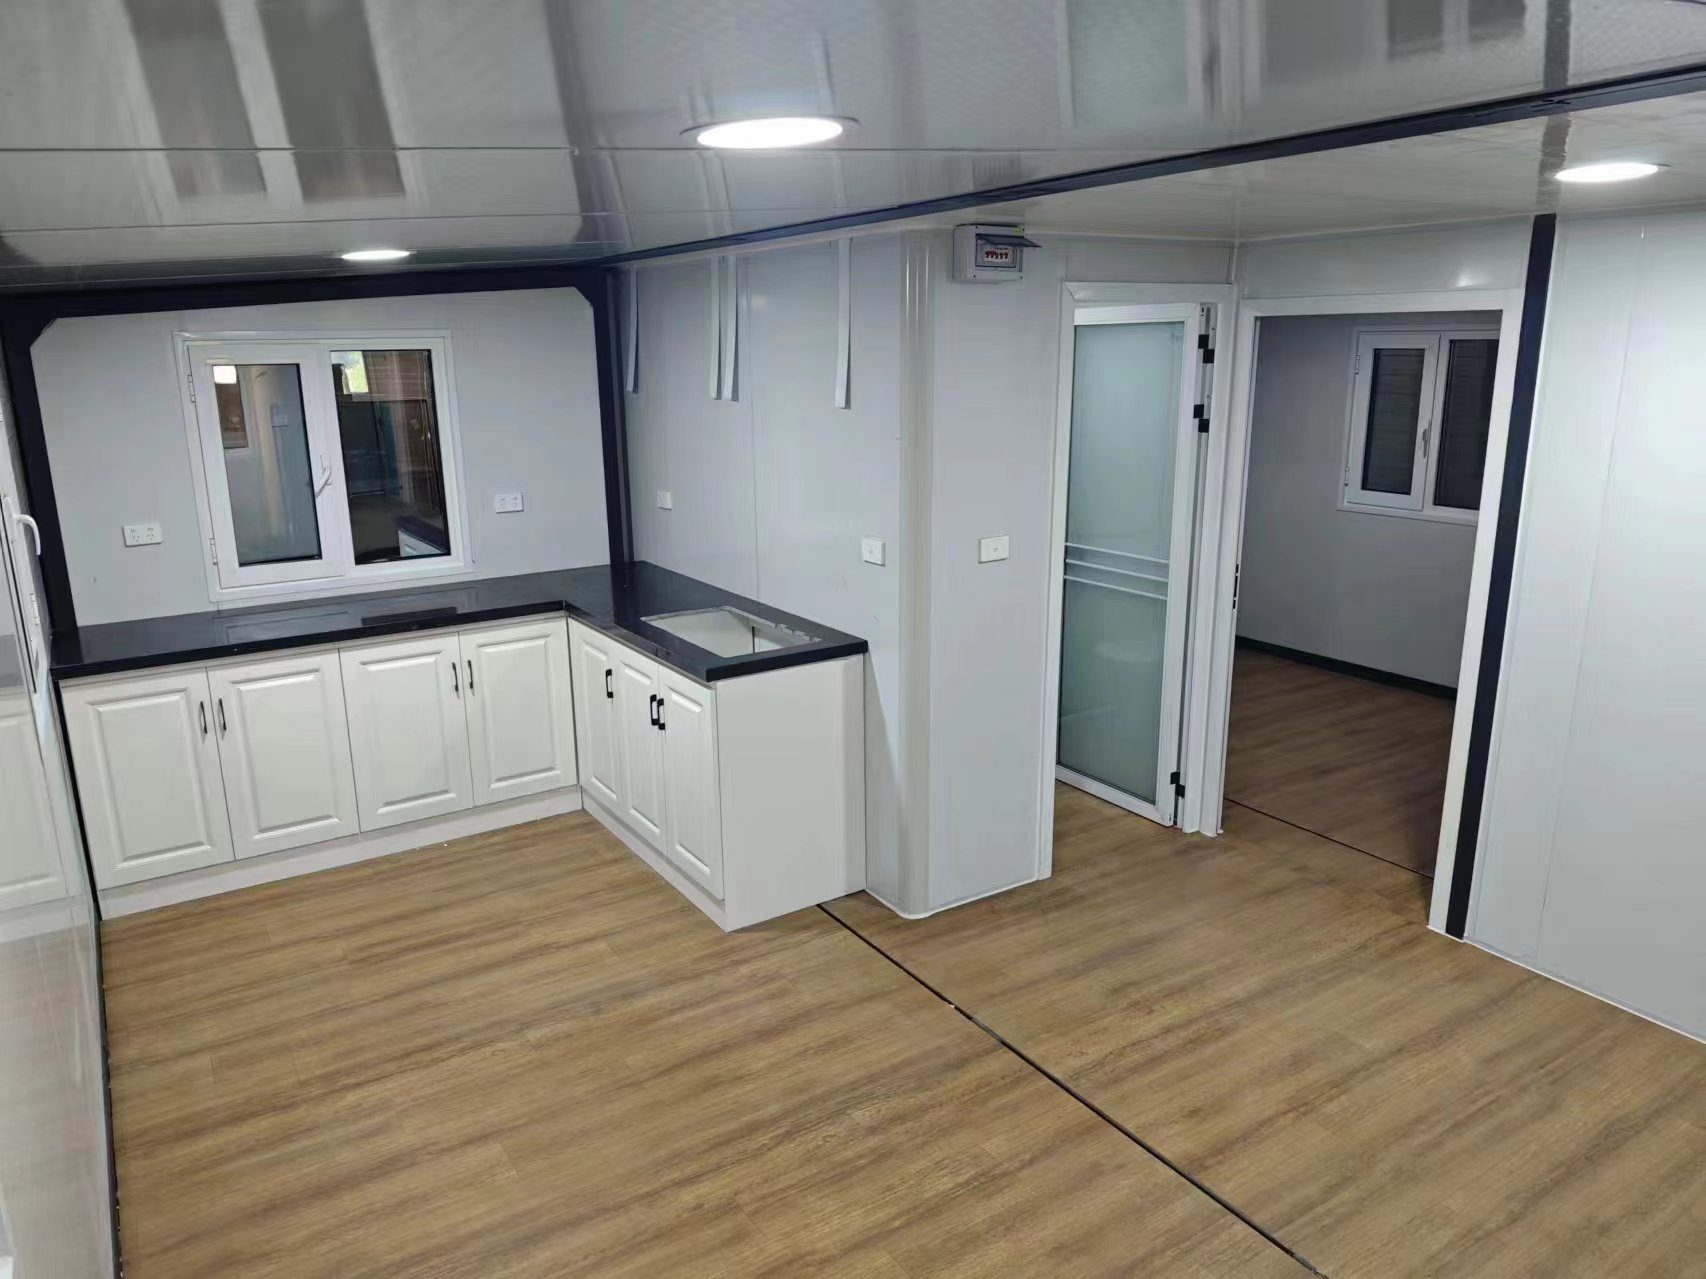
Folding container houses assemble faster and load more units per 40HQ, reducing freight and labor costs for temporary or mobile projects. Flat pack models offer more rigid construction, better insulation options, and easier customization for long-term use. Choose folding for speed and logistics; flat pack for durability and design flexibility.
When sourcing container houses from China, the first decision is often between flat pack and folding (Z-type) designs. Both are prefabricated steel structures that ship knocked down, but they differ in structural logic, assembly method, loading density, and lifecycle cost. This article breaks down the trade-offs so you can match the product to your project type, budget, and site conditions.
Structural Differences
A flat pack container house is essentially a standard container frame with wall, roof, and floor panels packed flat. The corner posts and floor frame are welded into a rigid base unit; walls, roof, and partitions are stacked inside. On site, the walls are lifted and fixed to the frame, then the roof is installed. The result is a stiff, box-like structure that behaves much like a conventional container.
A folding container house uses hinged joints at the corners. The walls and roof fold inward onto the floor, so the entire unit collapses into a flat package. The folding mechanism relies on steel hinges and locking pins. While this speeds up deployment, the hinge points introduce more moving parts and require careful handling to avoid damage during repeated folding.
In short: flat pack is a rigid frame with loose panels; folding is a collapsible frame with integrated panels. That fundamental difference drives everything else—assembly time, loading efficiency, insulation continuity, and price.
Assembly Time and Labor
Assembly time is a major cost driver, especially on remote sites where labor is expensive or scarce.
- Folding container house: Typically unfolds in 5–15 minutes with a small team and basic tools. The walls and roof are already attached, so you mainly unlock, lift, and secure. Utility connections and finishing take additional time.
- Flat pack container house: Assembly usually takes 2–4 hours for a standard unit, depending on panel type and whether windows and doors are pre-installed. It requires more steps: positioning the base, installing wall panels, fixing the roof, sealing joints, and running electrical.
For projects with many units and tight schedules—such as temporary worker camps or emergency shelters—folding units can cut installation labor significantly. For projects where units will remain in place for years, the extra assembly time of flat pack is a one-off cost that may be offset by better durability.
Loading Efficiency per 40HQ
Freight is often the largest single cost in exporting container houses. Loading density directly affects your landed cost per unit.
A folding container house collapses to a fraction of its assembled height, allowing more units per 40HQ. Depending on the model and packing method, a 40HQ can hold roughly 8–12 folding units. A flat pack container house, with its rigid frame, typically loads 4–6 units per 40HQ. Exact counts vary by size, panel thickness, and whether accessories are packed inside.
| Factor | Flat Pack Container House | Folding Container House |
|---|---|---|
| Structure | Rigid frame, separate panels | Hinged frame, integrated panels |
| Assembly time (standard unit) | 2–4 hours | 5–15 minutes |
| Units per 40HQ (typical) | 4–6 | 8–12 |
| Re-use / relocation | Can be dismantled and moved, but more labor | Designed for repeated folding and relocation |
| Insulation continuity | Better; panels can be continuous | Hinges and joints may create thermal bridges |
| Customization flexibility | High; layouts and sizes adaptable | Moderate; limited by folding geometry |
| Typical market price band | Mid-range | Lower to mid-range |
If your project involves shipping many units internationally, the higher loading density of folding units can reduce freight per unit substantially. However, confirm packing details with your supplier—loading counts are not standardized.
Re-use and Relocation
Folding container houses are built for mobility. They can be folded, transported, and unfolded multiple times, making them suitable for projects that move every few months or years, such as mining exploration camps, event facilities, or seasonal workforce housing.
Flat pack container houses can also be dismantled and relocated, but the process is more labor-intensive and risks damaging panels and seals. They are better suited to semi-permanent or permanent installations where relocation is infrequent. If you need to move units regularly, folding is the more practical choice; if you need a stable structure for years, flat pack offers better rigidity.
Insulation Options
Both types use sandwich panels—typically EPS, rock wool, or PU—for walls and roof. The difference lies in how joints and thermal bridges are handled.
Flat pack units allow continuous panel runs and easier sealing at corners, which improves thermal performance. Folding units have hinges and folding lines that can create gaps or thermal bridges unless well-designed gaskets and insulation are used. For cold climates or energy-sensitive applications, flat pack generally offers better insulation continuity. However, high-quality folding models with proper seals can perform adequately for moderate climates.
When specifying, ask for panel thickness, core material, and joint detailing. For Australian markets, ensure panels are asbestos-free and comply with local requirements.
Price Band
Folding container houses typically fall in a lower to mid-range price band due to simpler panel integration and higher loading efficiency, which reduces freight per unit. Flat pack container houses sit in the mid-range, with price varying by panel type, size, and customization. Expandable and modular options are generally higher.
These are typical market ranges—confirm with your supplier based on your specifications, order quantity, and shipping terms. Always request a detailed quotation that separates product cost, packing, and freight.
Decision Matrix by Project Type
| Project Type | Recommended Type | Reason |
|---|---|---|
| Temporary worker camp (short-term) | Folding | Fast assembly, high loading density, easy relocation |
| Permanent site office or accommodation | Flat pack | Rigid structure, better insulation, customizable |
| Emergency shelter / disaster relief | Folding | Rapid deployment, minimal labor |
| Remote mining camp (mobile) | Folding | Designed for repeated relocation |
| Commercial kiosk or retail unit | Flat pack | Flexible layout, durable finish |
| Multi-unit housing project | Flat pack or modular | Stackable, configurable, long-term use |
Use this matrix as a starting point. Consider climate, site access, labor availability, and lifecycle cost before finalizing.
How JIUJIAN GLOBAL Handles This
JIUJIAN GLOBAL manufactures both flat pack and folding container houses at its factory in Weifang, Shandong, China. The company has been exporting since 2020 and has delivered to over 100 countries, with ISO 9001 quality system, CE marking, CNAS-accredited testing, and BV pre-shipment inspection. Asbestos-free panels are available for the Australian market.
Next Steps
To choose the right type, start with your project duration, relocation frequency, climate requirements, and budget. Request samples and detailed specifications from suppliers, and verify loading plans for your destination. For a deeper comparison of expandable versus flat pack models, see our related article: Expandable vs Flat Pack Container House.
Explore our product lines: container houses, double-wing expandable container house, and space capsule house. For custom requirements, visit OEM customization or request a quote.
Next step: get a real quotation
Tell us the destination port and the quantity, and we send a priced offer with drawings and a loading plan. Most enquiries are answered within one working day.