Flat Pack Units vs Two-Storey Camp Blocks
Updated 2026-11-01 · JIUJIAN GLOBAL technical team
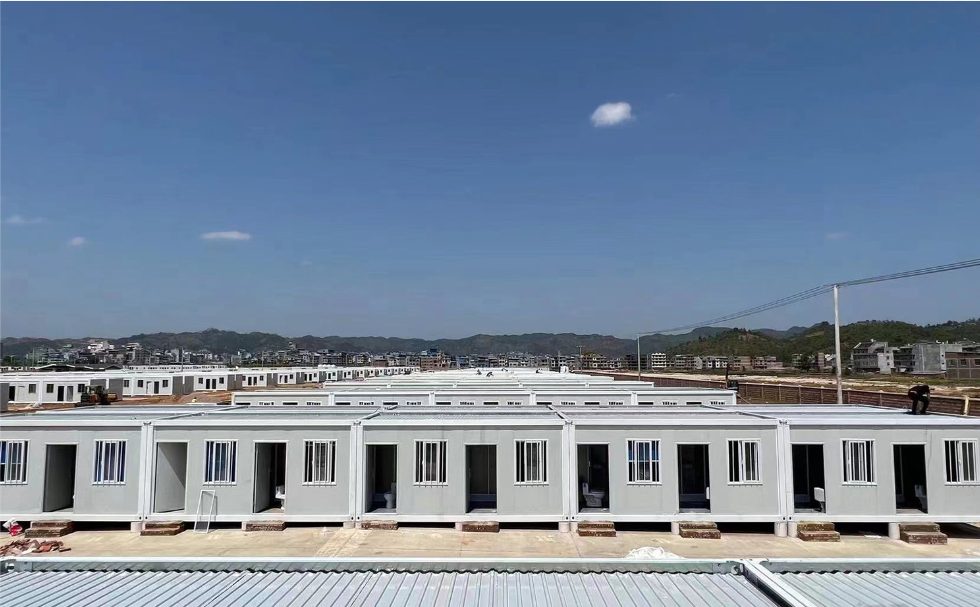
Two-storey camp blocks use roughly half the footprint per bed and reduce the length of site services, but need a designed foundation, a structural connection between modules, stairs and usually a crane with more capacity. Single-storey flat pack units are cheaper per unit, faster to place and easy to relocate. Choose two storeys when land is constrained or services are expensive, single storey when speed and relocation matter.
Camp layouts come down to a land question and a services question. Two storeys answer both, at a structural price.
Comparison
| Factor | Single-storey flat pack | Two-storey camp block |
|---|---|---|
| Footprint per bed | Higher | Roughly half |
| Site services length | Longer runs | Shorter runs, more vertical risers |
| Foundation | Simple pad or screw | Designed footing, higher loads |
| Installation | Fast, low lifting | Slower, higher lifting, connections |
| Relocation | Straightforward | Possible but costly |
| Stairs and egress | Not required | Required, with landings and balustrade |
When two storeys win
- Land is constrained or expensive, or the lease limits the footprint.
- Services such as water, power and sewer are costly to extend.
- The camp is permanent for several years and the layout is fixed.
- The site is compact and walking distances matter for shift changes.
When single storey wins
- The camp will move within one or two years.
- Ground conditions are poor and foundations would dominate the cost.
- Crane access is limited or the site is congested.
- Phased expansion is expected, block by block.
The details that decide success
Stacking requires a designed connection between the modules, a continuous load path to the foundation, and stairs that meet egress requirements. Services running vertically need fire stopping at each floor. Plan the crane position before the foundation is poured; retrofitting a taller crane radius is expensive.
Related: two-storey camp blocks, foundation requirements, load design.
Need this priced for your project?
Send the unit type, quantity, destination port and any layout drawing. We reply with a specification-matched quotation and lead time, usually within one working day.
Request a quotation WhatsApp our team
Related: all container house products · custom container house · contact
Next step: get a real quotation
Tell us the destination port and the quantity, and we send a priced offer with drawings and a loading plan. Most enquiries are answered within one working day.