Camp Block vs Container House for Mining Camps
Updated 2026-11-01 · JIUJIAN GLOBAL technical team
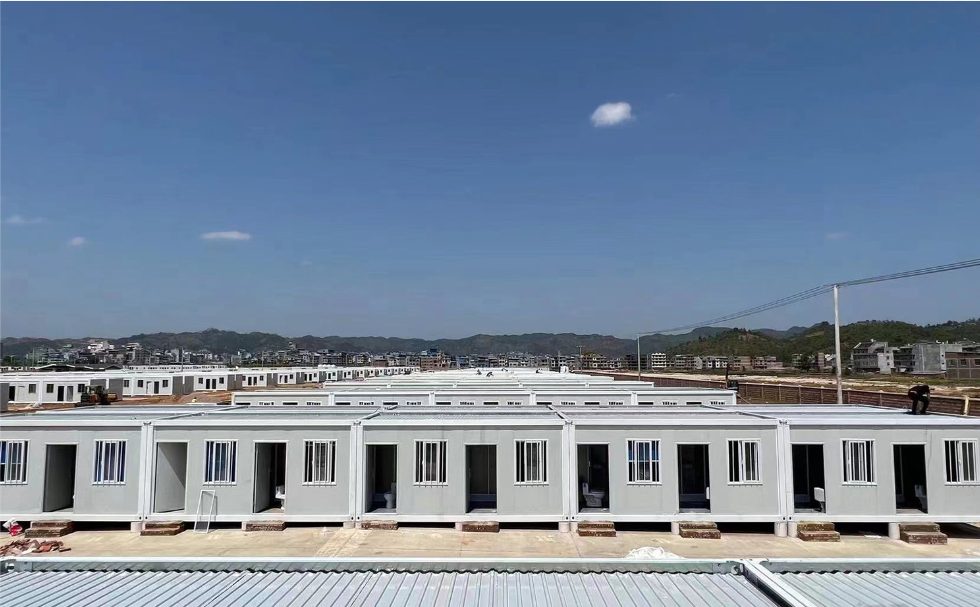
A two-storey camp block gives the lowest cost per bed on a fixed site because foundations, roofing and walkways are shared across many rooms; a row of single container units gives the fastest first occupancy and the easiest relocation. For projects shorter than two years or sites that will move, container rows usually win; for camps of 200 beds or more on a fixed lease, a camp block is cheaper over the camp life.
Mining and oil and gas camps are usually bought twice: once as a fast first phase and again as the workforce grows. The accommodation format chosen in phase one decides how expensive phase two becomes, which is why the camp block versus container row decision matters more than the unit price difference.
Land use and services
A two-storey camp block stacks 20 modules per floor around a shared stair and walkway. On the same footprint that a single-storey container row uses for 20 rooms, a block delivers 40. That halves the length of the water, sewer and power runs, and those runs are often the largest hidden cost in a remote camp. Container rows win only when the site is a corridor, such as a pipeline spread, where accommodation follows the work front.
| Item | Two-storey camp block | Container row |
|---|---|---|
| Beds per 1000 m2 | 80-110 | 40-55 |
| Foundation | Strip footing or screw piles | Levelled pad plus blocks |
| Assembly for 40 beds | 10-18 days | 5-8 days |
| Relocation | Possible but costly | Routine |
| Cost per bed at 200+ beds | Lower | Higher |
Structural and safety detail
Two-storey blocks need a designed connection between floors, a continuous load path to the foundation, and an external stair with the correct rise and going for the local code. Fire separation between the floors matters: specify a fire-rated floor build-up and a protected escape route. Single container rows are simpler to certify but still need fire separation between units, usually achieved by spacing units 3 m apart or by adding a fire-rated wall on the shared side.
Climate performance
In hot desert climates the block's shaded ground floor is a genuine advantage, and a roof overhang on the upper floor cuts solar gain. In cold climates the block reduces exposed surface area per bed, so heating demand falls. If the camp sits in a cyclone or typhoon zone, the block must be designed as a whole structure with a certified uplift calculation, not as a set of stacked containers.
Operational issues nobody quotes for
- Laundry and ablution: centralising wet areas in a block saves water heating but creates a single point of failure. Container rows let you keep ablution in separate modules.
- Maintenance access: a block needs scaffolding or a roof access hatch for roof plant; rows can be reached with a ladder.
- Expansion: a block grows along its grid, a row grows at its end. If phase two will double the camp, design the block with an expansion bay now.
- Demobilisation: a block leaves a foundation to remove; rows leave a levelled pad.
Sourcing checklist
Ask for the floor plan with bed count, the foundation drawing, the connection detail between modules, the fire strategy and the lifting plan. For the product side see the two-storey flat pack camp block and 20ft flat pack container house. Camps that mix accommodation with offices, canteens and ablution blocks are usually quoted as one package from custom container house.
Need this priced for your project?
Send the unit type, quantity, destination port and any layout drawing. We reply with a specification-matched quotation and lead time, usually within one working day.
Request a quotation WhatsApp our team
Related: all container house products · custom container house · contact
Next step: get a real quotation
Tell us the destination port and the quantity, and we send a priced offer with drawings and a loading plan. Most enquiries are answered within one working day.