Wind, Snow and Seismic Loads on Container Houses
Updated 2026-11-01 · JIUJIAN GLOBAL technical team
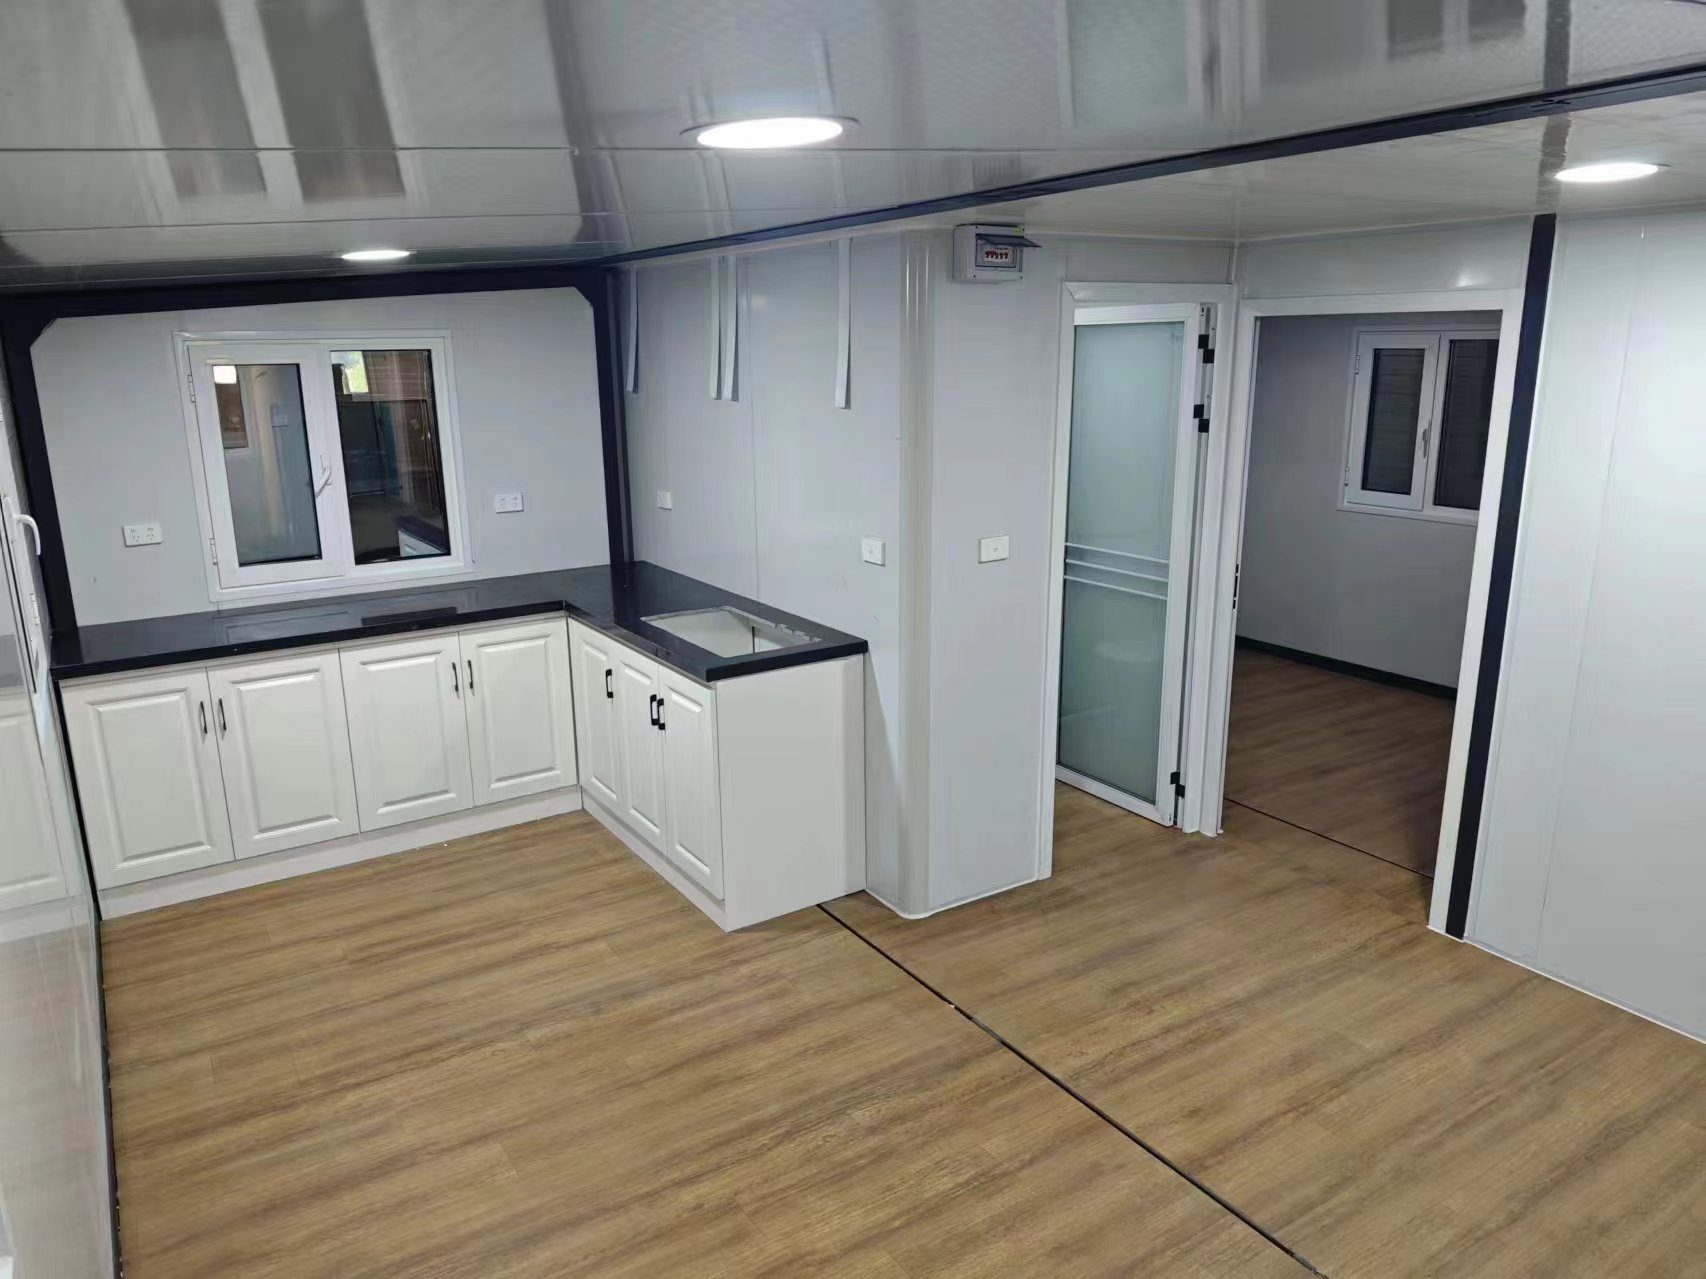
Design is governed by the site's wind speed, ground snow load and seismic zone. The factory needs three numbers: design wind pressure or speed, snow load in kPa, and seismic acceleration or zone. Units must be anchored to a foundation to resist uplift and sliding, and multi-storey stacks need designed connections between modules, not just gravity seating.
Container houses are stiff boxes, which is why they perform well in wind and seismic events when they are properly connected. The failures reported after storms are almost always connection failures: units lifted off their bearers, or a second storey displaced relative to the first.
The three inputs
| Load | Unit | Where it comes from |
|---|---|---|
| Wind | Basic wind speed or pressure | National code map for the site |
| Snow | Ground snow load, kPa | Code map plus altitude adjustment |
| Seismic | Peak ground acceleration or zone | National seismic map |
Anchorage: the governing detail
- Anchor the base frame to the foundation at every corner and at intermediate points on long units.
- Design for uplift as well as sliding; a light unit in a storm is a lifting problem.
- Use cast-in anchors or chemical anchors rated for the design tension, not masonry plugs.
- For stacked units, connect the upper frame to the lower frame mechanically and record the detail on the drawing.
Bracing and openings
Corner posts and the panel skin provide the shear path. Large openings for glazing or roller doors interrupt that path, so specifications with big openings need additional bracing in the frame. This is the item most often missed when a client asks for "one end fully glazed".
Roof and snow
Snow load is a roof panel and purlin question. Ask for the allowable load per square metre for the specified panel and purlin spacing, and check that the roof drainage handles melt water when the outlet is partially blocked. In heavy snow regions, specify a steeper roof or plan for manual clearing, and make sure the access is safe.
Information to send the factory
Site coordinates or city, design wind speed, ground snow load, seismic zone, number of storeys, and the foundation type. With those five items the supplier can confirm the frame, the anchorage and the bracing. Without them, every quotation assumes a benign site, which is the default that ends up in a storm report.
Related: foundation requirements, installation guide, two-storey camp blocks.
Need this priced for your project?
Send the unit type, quantity, destination port and any layout drawing. We reply with a specification-matched quotation and lead time, usually within one working day.
Request a quotation WhatsApp our team
Related: all container house products · custom container house · contact
Next step: get a real quotation
Tell us the destination port and the quantity, and we send a priced offer with drawings and a loading plan. Most enquiries are answered within one working day.