What Changes When the Unit Has to Work at −30 °C
Updated 2026-11-01 · JIUJIAN GLOBAL technical team
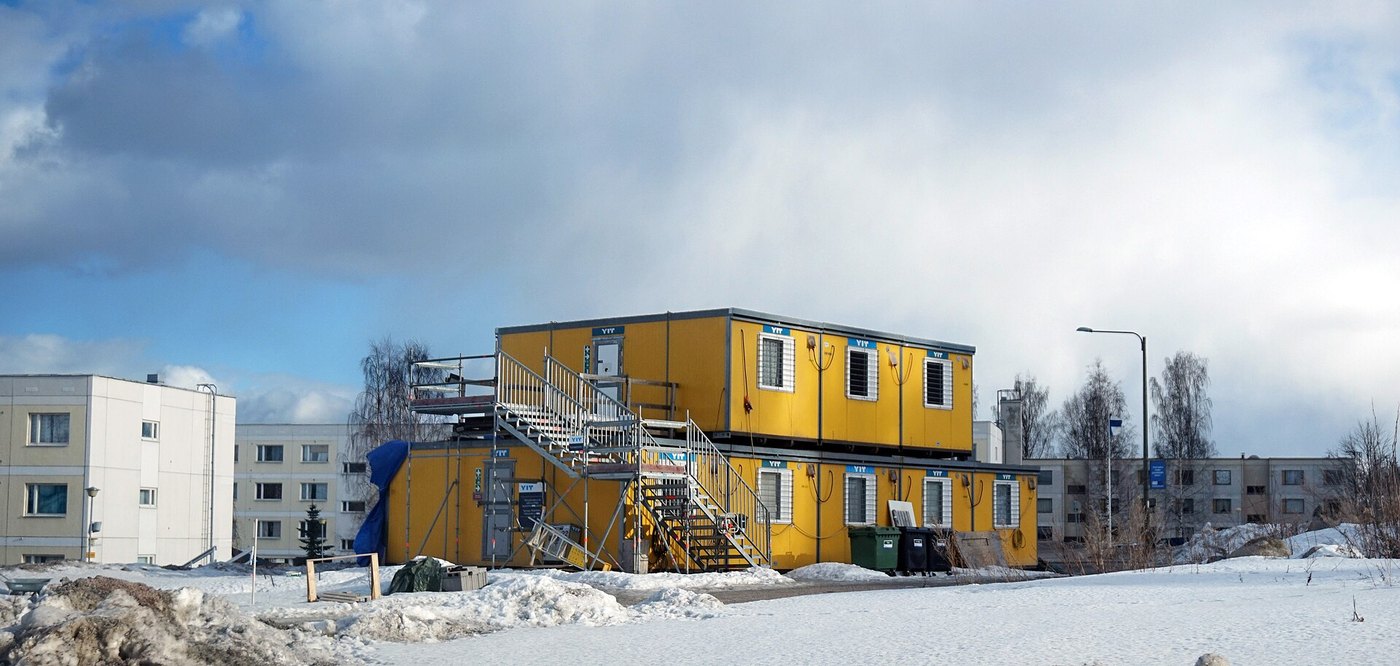
For cold climates specify 100 to 150 mm panels with a continuous vapour barrier, a pitched or reinforced roof for the site snow load, insulated and heat-traced water and waste lines, a heated floor void, and door thresholds and seals rated for the temperature.
Container houses are used extensively in northern Canada, Mongolia, Kazakhstan and the Chilean altiplano, so a cold-climate specification is a known engineering package rather than an experiment. What it is not is "the standard unit with thicker panels".
The cold-climate package
| Element | Change | Reason |
|---|---|---|
| Walls | 100–150 mm PU/PIR | Temperature difference at design condition is very large |
| Roof | 150 mm plus a reinforced structure or a pitch | Snow load and the coldest surface in the unit |
| Vapour barrier | Continuous, on the warm side, taped and sealed | Moisture drive outward is the main cause of internal frost |
| Floor | Insulated floor cassette, heated void or a skirt | Frozen floor and frozen services beneath it |
| Services | Insulated and heat-traced water and waste lines | Frost depth exceeds the depth of any practical trench in many sites |
| Openings | Triple glazing or double with low-E, thermal-break frames, seals rated for low temperature | Windows are the largest heat loss and the first condensation point |
| Heating | Redundancy — two heat sources or a backup | A single failure at −30 °C causes pipe damage within hours |
Snow load is a structural question
A flat container roof is not designed for snow by default. Get the ground snow load for the site, convert to roof load, and confirm the roof cassette and purlin spacing. Where the load is significant, a pitched roof structure or additional purlins are cheaper than a collapsed roof — and drifting snow against a wall or between two modules can double the local load, which is easy to overlook on a camp layout drawing.
Water: the part that ruins the season
- Keep the water line below frost depth, or insulate and heat-trace it, or both
- Fit a drain-down valve so a unit can be emptied when unoccupied
- Heat the space under the floor, or enclose it with a skirt, so the soil does not freeze the supply
- Insulate the waste line and give it fall — a shallow line freezes at the first slow drain
- Protect the inlet and the tank: an exposed tank at −20 °C is a block of ice
Condensation and air quality
In a cold climate the indoor air is warm and moist and the panel's outer skin is cold. Without a vapour barrier on the warm side and ventilation to remove moisture at source — kitchen extract, bathroom extract — moisture migrates into the panel and freezes, then melts into the frame in spring. Mechanical ventilation with heat recovery is the standard answer: it removes moisture and keeps most of the heat.
Commissioning checks
- Thermal imaging of the completed assembly to find bridging and gaps
- Air-tightness test, with the result recorded
- Heating system function test at design condition or documented capacity calculation
- Water system pressure test with trace heating energised
Need this priced for your project?
Send the unit type, quantity, destination port and any layout drawing. We reply with a specification-matched quotation and lead time, usually within one working day.
Request a quotation WhatsApp our team
Related: all container house products · custom container house · contact
Next step: get a real quotation
Tell us the destination port and the quantity, and we send a priced offer with drawings and a loading plan. Most enquiries are answered within one working day.