Choosing Sandwich Panel Thickness for the Climate the Unit Will Live In
Updated 2026-11-01 · JIUJIAN GLOBAL technical team
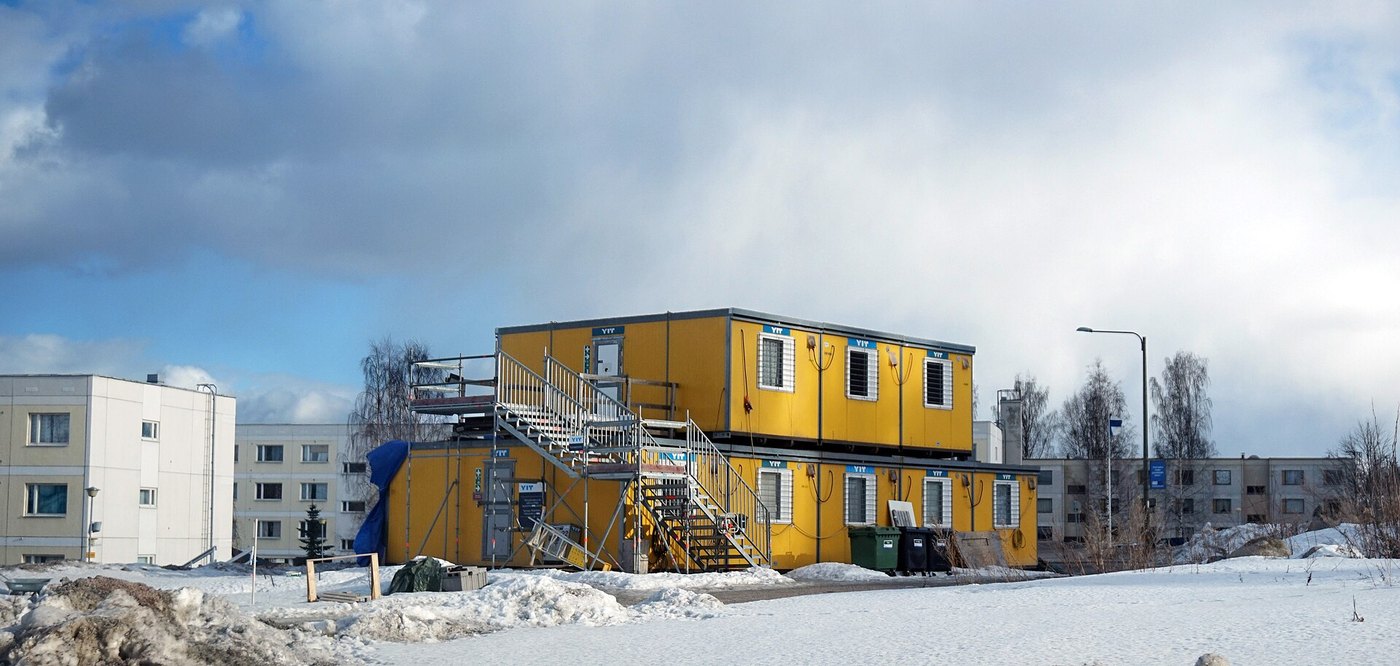
Walls of 50 mm suit hot-dry and mild climates, 75 mm suits hot-humid and mixed climates, and 100 mm or more suits cold climates and heated units; the roof should be one step thicker than the wall because it takes solar gain and is the main condensation surface.
Every container house quotation asks the same question: what panel do you want? The useful answer comes from three inputs — the design outdoor temperature, whether the unit is heated or cooled, and the humidity. Thickness is the cheapest decision to get right and the most expensive to correct after the unit has shipped.
Thickness guidance by climate
| Climate | Wall | Roof | What drives the number |
|---|---|---|---|
| Hot-dry (Gulf, Sahara, northern Chile) | 50 mm PU | 75 mm PU | Peak solar gain on the roof; night cooling is effective, so mass and shading matter as much as thickness |
| Hot-humid (Nigeria, Philippines, Kenya coast) | 75 mm PU | 75–100 mm PU | Continuous cooling load and condensation risk on the cold side of the panel |
| Temperate (Europe, UK, southern Australia) | 75–100 mm | 100 mm | Heating season length; airtightness becomes more important than the last 25 mm |
| Cold (Canada, Mongolia, Chile altiplano) | 100–150 mm | 150 mm | Design temperature well below zero, plus vapour drive from the warm interior |
| Desert with cold nights (Saudi highlands, Atacama) | 75 mm | 100 mm | Large diurnal swing — the envelope has to work in both directions |
PU/PIR gives the lowest conductivity per millimetre. EPS needs roughly 1.3 to 1.5 times the thickness for the same U-value. Rock wool is chosen for fire performance, not for thermal efficiency, and needs more thickness for the same result.
Condensation is the failure mode, not cold
Panels do not fail from being too thin; they fail from water. Warm moist air meets a cold surface, condenses, and the water sits against the steel skin until it rusts from the inside. Three details prevent it:
- Continuous vapour barrier on the warm side, taped at every joint and sealed around every penetration. A barrier with a single unsealed cable hole is not a barrier.
- No thermal bridging. Steel studs, corner posts and the frame itself conduct heat straight through the panel. A 100 mm panel interrupted by a continuous steel post performs like a 40 mm panel along that line.
- Ventilated cold-side cavity where the climate is cold and the interior is humid — kitchens, showers, laundries — so moisture can escape instead of accumulating.
Why the roof always goes thicker
In a low-rise box, the roof sees the full sun for most of the day while the walls see it obliquely. Infrared imaging of container units consistently shows the roof as the hottest surface and the ceiling as the first condensation point. One step up on the roof is the highest-return upgrade in the whole specification, and it also reduces the cooling capacity you need to buy.
A note on the numbers you will see quoted
U-values quoted in brochures assume a clean, dry panel with no bridging. Real assemblies include the frame, the joints, the door and window openings and the penetrations. When comparing suppliers, ask for the assembly U-value and the panel U-value separately, and ask which standard the test was run to. Where a figure is not documented for the specific assembly, treat the brochure number as an upper bound rather than a performance guarantee.
Need this priced for your project?
Send the unit type, quantity, destination port and any layout drawing. We reply with a specification-matched quotation and lead time, usually within one working day.
Request a quotation WhatsApp our team
Related: all container house products · custom container house · contact
Next step: get a real quotation
Tell us the destination port and the quantity, and we send a priced offer with drawings and a loading plan. Most enquiries are answered within one working day.