Choosing a Container House for Remote Construction Sites
Updated 2026-11-01 · JIUJIAN GLOBAL technical team
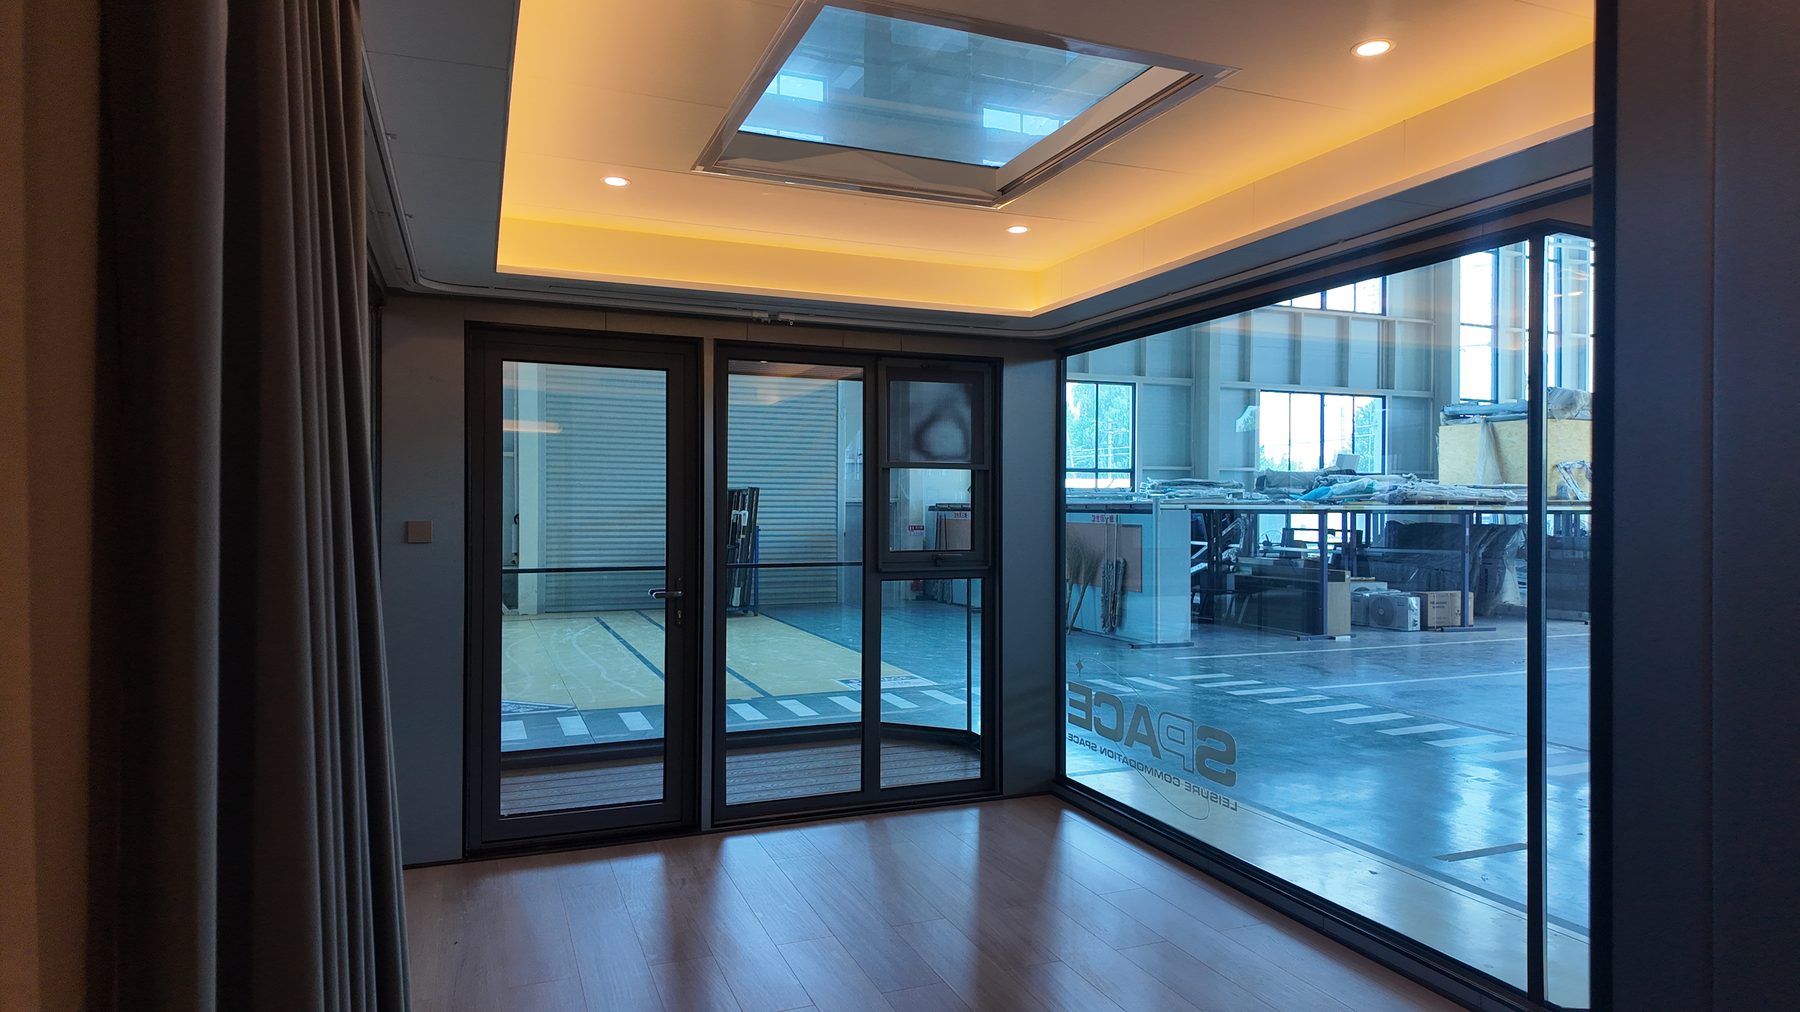
For most remote construction sites, a flat pack container house is the safest default: it stacks, ships efficiently and tolerates rough handling. Choose folding units when crane access is limited, expandable units when site space is tight but road access is good, and capsule units only for small specialist crews.
A flat pack container house is usually the best choice for a remote construction site, because it balances shipping volume, structural rigidity and simple assembly without depending on heavy lifting equipment. Switch to a folding unit if cranage is unavailable, to an expandable unit if you need more floor area per delivery and road access is good, and to a capsule or apple cabin unit only for small specialist crews. The rest of this article explains how to test that recommendation against your own site.
Start with the five site constraints
Remote projects fail on logistics far more often than on product quality. Before comparing unit types, write down the answers to these five questions. They will eliminate most options for you.
1. Transport access
Ask what the last kilometre looks like. A sealed highway to a prepared pad allows standard 40HQ delivery and a telehandler. A dirt track, a river crossing, a seasonal ice road or a mountain switchback may restrict trailer length, axle load and delivery season. Flat pack and folding units ship as flat panels or compressed modules and can be manhandled or lifted in pieces. Expandable units arrive as a rigid steel box and need a crane or a large telehandler to open the wings; if that machine cannot reach the pad, the unit stays closed.
2. Crew size and headcount profile
Estimate peak headcount, not average. A 200-person construction camp has different economics from a 12-person exploration crew. Also map how headcount changes over the project: a camp that grows in phases favours modular units that can be added block by block, while a fixed small crew is better served by a compact capsule or a single expandable unit.
3. Project duration
Short campaigns of a few months rarely justify expandable units, whose higher unit cost pays back over longer use. Multi-year projects justify insulated panels, better glazing and more robust flooring, because the accommodation becomes a fixed asset for the duration. If the units will be relocated between sites, folding types reduce redeployment cost because they close back down.
4. Climate and ground conditions
Temperature range drives panel choice. Hot desert sites need shading, ventilation and light-coloured roofs; cold sites need thicker insulation, sealed joints and attention to snow load on roofs. Wind exposure matters on open terrain, so anchoring detail and ballast design should be confirmed against local wind data. Ground conditions decide the foundation: screw piles, concrete strip footings or compacted gravel pads all change the installation sequence.
5. Power and services availability
If the site has no grid connection, plan for generator or solar capacity and check that the unit's electrical fit-out matches it. Confirm voltage, frequency and plug standards for the destination country, and whether the supplier can pre-wire distribution boards, lighting and air conditioning to that specification. Remote sites also need water storage, waste handling and sewage, which are easier to integrate when the unit layout is decided early.
Comparing the four unit types for remote conditions
The table below summarises how each product family behaves when transport is difficult, labour is scarce and the site is far from a supply base. Treat it as a shortlist tool, then confirm details with your supplier.
| Unit type | Shipping form | Assembly on site | Best fit on remote sites | Main limitation |
|---|---|---|---|---|
| Flat pack container house | Knocked-down panels and frames, several units per 40HQ | Bolt-together with small lifting equipment or a team of workers | Large camps, phased headcount, rough access | More site labour hours than folding units |
| Folding (Z-type) container house | Folded module, reduced height | Unfold and secure, fast with minimal tools | Fast deployment, sites without cranes, relocation | Fewer units per container than flat pack |
| Expandable container house | Rigid closed box with folding wings | Crane or telehandler to open wings, then services connection | Tight sites needing large floor area, offices, canteens | Needs lifting equipment and clear access |
| Capsule / apple cabin unit | Complete unit, often one per transport frame | Set down, connect services | Small crews, security posts, specialist accommodation | Higher cost per square metre, limited stacking |
Flat pack container house
Flat pack remains the workhorse of remote construction accommodation. Because panels, frames, corner posts and fittings ship flat, a single container carries multiple units, which lowers freight cost per square metre on long routes. Assembly uses bolts and simple tools, so a site team can build without a dedicated crane if a telehandler or small mobile crane is available for roof panels. Stacking two or three levels is possible when the foundation and connection details are engineered for it.
Folding (Z-type) container house
Folding units trade shipping density for speed. The module arrives closed, is set in place, and unfolds into a finished room with walls and roof already attached. That reduces the number of joints to seal on site, which matters in dusty or wet conditions where every open panel is a contamination risk. For projects that move every few months, the ability to fold back down and truck the unit intact is a real advantage. See the comparison of flat pack versus folding container houses for a deeper breakdown.
Expandable container house
Expandable units, including the double wing expandable container house, deliver the largest floor area per delivery. The closed box travels at standard container dimensions, then wings fold out to create a wide open-plan space suited to site offices, canteens, meeting rooms and recreation areas. The trade-off is handling: you need lifting capacity on arrival and enough clear space around the pad to open the wings. On remote sites, confirm the crane or telehandler will actually be on site on delivery day, because a closed expandable unit is unusable until it is opened.
Capsule and apple cabin units
Capsule and apple cabin products arrive essentially complete, with interior finishes and services pre-installed. They suit small numbers of key personnel, gatehouses, security posts or premium accommodation where the client wants a finished look. They are less efficient for bulk worker housing because each unit occupies significant transport volume. Review the space capsule house range if you need a compact, self-contained unit rather than a camp-scale solution.
Cost and procurement considerations
Price levels vary by specification, panel type, insulation thickness, glazing, electrical fit-out and order volume. Expect a typical market range per unit for each product family, and confirm with your supplier against a written specification rather than a headline figure. Two factors dominate total landed cost on remote projects: freight volume per square metre of accommodation, and the labour hours needed to assemble and connect. A cheaper unit that needs a crane you do not have is more expensive than a flat pack that your own crew can build.
Also budget for foundations, anchoring, transport from port to site, and any temporary storage. On remote sites, delivery scheduling is as important as price: confirm shipping terms, packing method and inspection arrangements before committing. The guide to FOB versus CIF container house import explains how those terms shift risk and cost.
How JIUJIAN GLOBAL handles this
JIUJIAN GLOBAL, the export brand of Shandong Jiujian Integrated Housing Co., Ltd., manufactures flat pack, folding, expandable and modular container houses plus apple cabin and space capsule units at its factory in Weifang, Shandong, China, and has exported since 2020 to more than 100 countries. Production runs under an ISO 9001 quality system with CE marking, CNAS-accredited testing and BV pre-shipment inspection, and asbestos-free panels are available for the Australian market. Review the quality control process and certifications before specifying.
Practical checklist before you order
- Confirm the longest and heaviest vehicle that can reach the pad, and the delivery season.
- State peak headcount and how it changes over the project timeline.
- Record design temperature range, wind and snow loads for the site.
- Confirm power source, voltage, frequency and plug type for the destination.
- Decide who provides lifting equipment on arrival, and when.
- Agree the foundation type and anchoring method with a local engineer.
- Request a packing list and loading plan to check freight volume per unit.
- Book pre-shipment inspection and confirm panel composition in writing.
When the specification is settled, send drawings and site conditions through the quote request form so the supplier can price against the actual requirement rather than a generic model.
Next step: get a real quotation
Tell us the destination port and the quantity, and we send a priced offer with drawings and a loading plan. Most enquiries are answered within one working day.