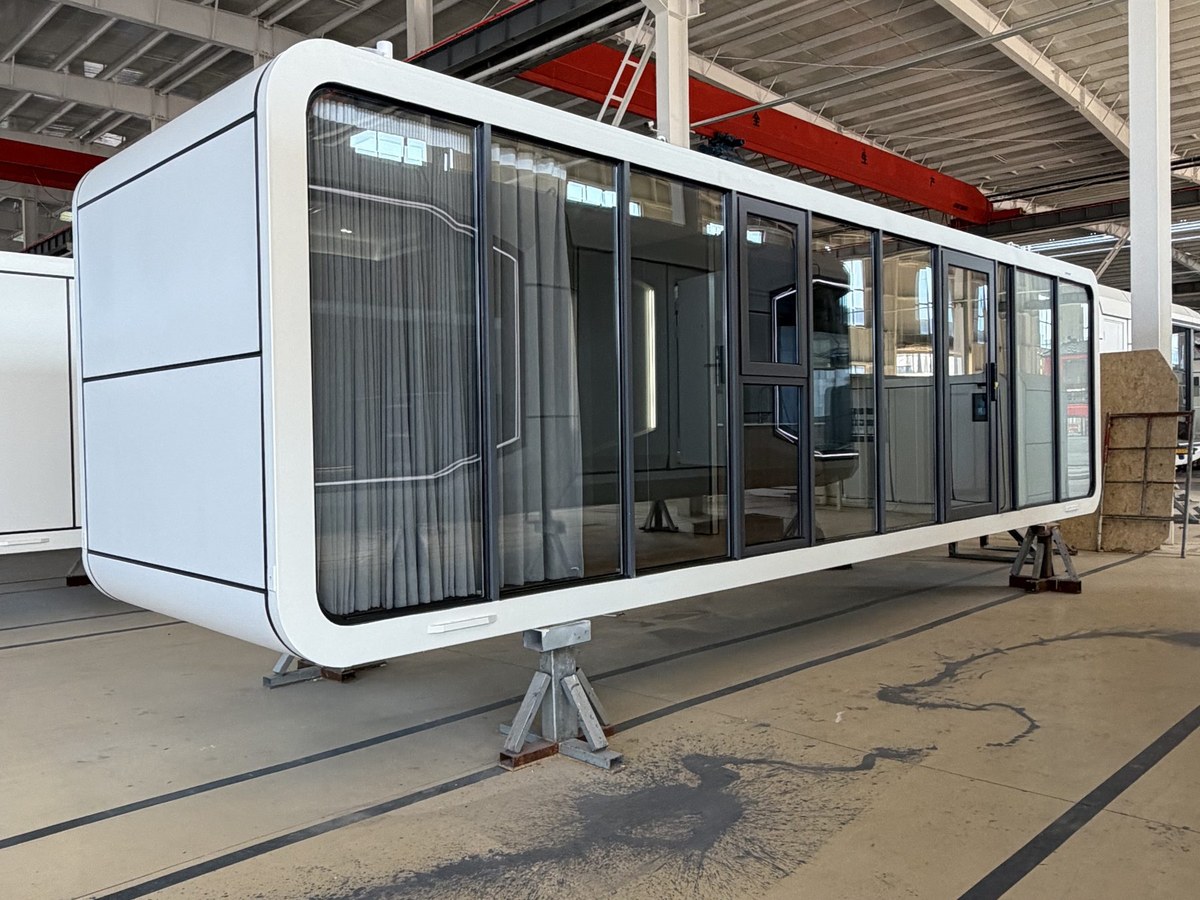
Apple Cabin Pod
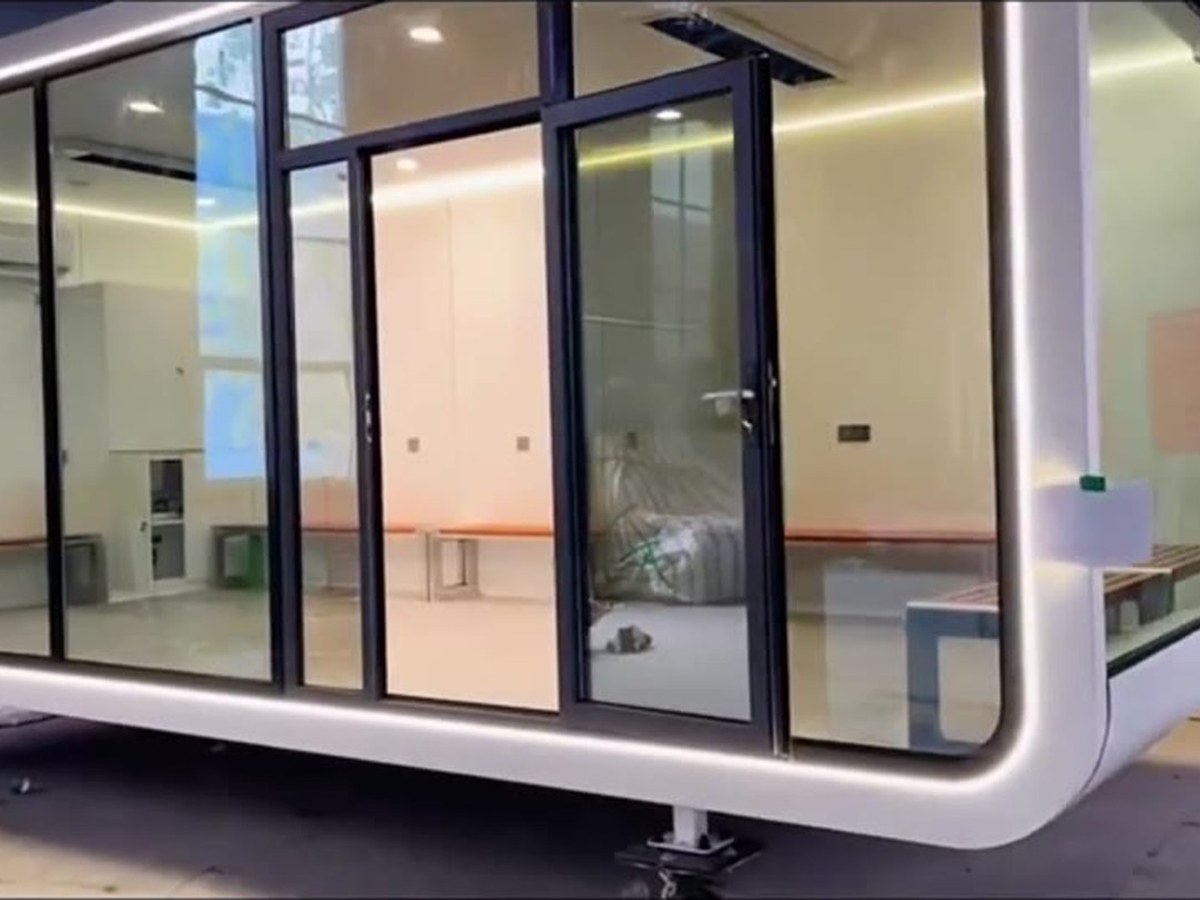
Pod cabin with panoramic glass front and aluminium frame; single and two-storey configurations.
- Factory-direct pricing, no trading company in between
- Finished interior and electrics installed before shipment
- CE / ISO 9001 production, CNAS test reports available
- Loading plan and installation drawings supplied with the order
Reply within 1 working day · Quotation, specification sheet and loading plan included
Need a different size or layout? Configure a custom build →
Model JJ-AC · MOQ 1 unit (sample), full container recommended · Ships from Qingdao, China
Key features
Landmark shape
Pitched roof and timber-look cladding make the cabin read as architecture rather than a container.
Single or stacked
Pods can be used alone or stacked two high with an external staircase and balcony.
Fully fitted inside
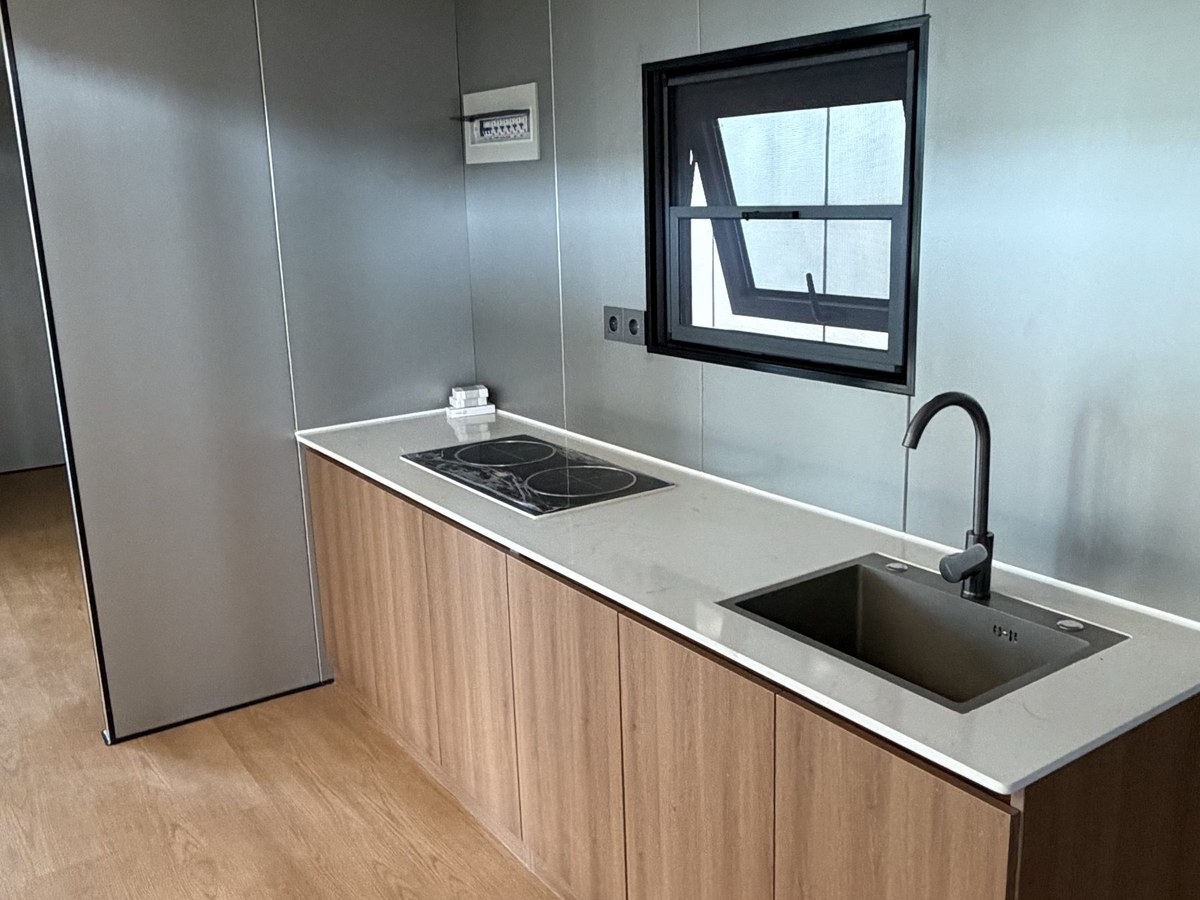
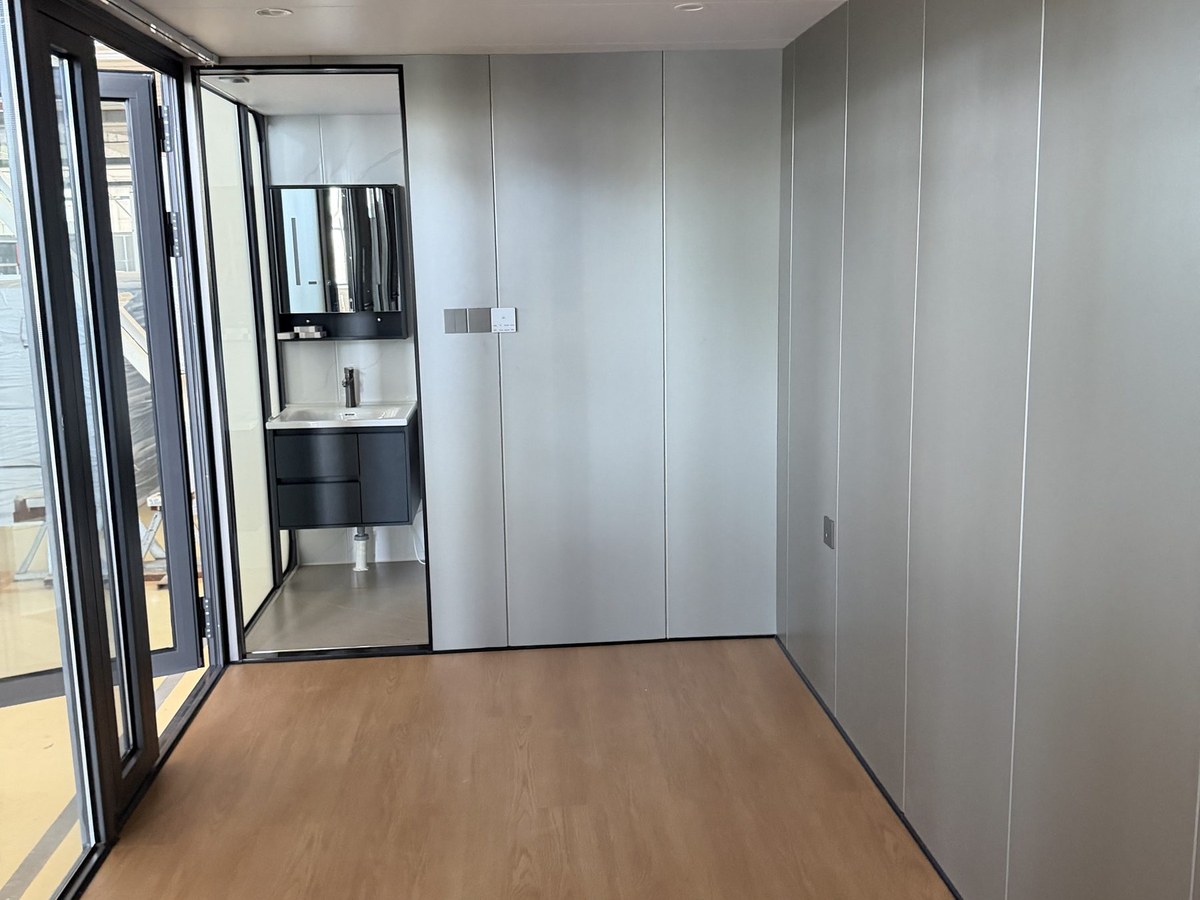
Bed, wardrobe, kitchenette and shower room finished in the factory before shipment.
Deck mounted
No foundation needed for most sites — a levelled deck or pad is sufficient.
Timber-look landmark
Pitched roof and wood-grain cladding make it read as a cabin, not a container.
Single or stacked
Order as a single pod or as a two-storey pair with balcony and stair.
Overview
Apple cabins are used where the visual statement matters as much as the accommodation: the round-ended profile and glass front create the landmark shape that glamping operators ask for.
Units can be stacked two high on a steel base to form a two-storey cabin, and shipped folded to reduce freight volume.
Gallery
Specifications
| Structure | Aluminium frame with composite panels |
|---|---|
| Glazing | Panoramic glass front, tempered |
| Interior | Bedroom / studio layout with bathroom, finished in factory |
| Configurations | Single storey and two-storey (stacked) versions |
| Installation | Crane lift onto prepared foundation or decking |
| Use case | Glamping, farm stay, landscape projects, showrooms |
Values marked “project specific” are confirmed on the production drawing for your order.
Send specifications requestFull technical specification
Everything below is confirmed on the production drawing for your order. Values that depend on destination climate, code or layout are marked as such — tell us the port and the application and we return a fixed sheet.
Dimensions & weight
| Pod size | ≈ 5800 × 3300 × 2900 mm |
|---|---|
| Floor area | ≈ 19 m² |
| Tare weight | ≈ 4.8 t |
| Configuration | Single storey (stackable version available) |
| Loading | 2 pods per 40HQ |
Structure & envelope
| Frame | Welded steel frame with aluminium sub-frame |
|---|---|
| Cladding | Timber-look heat transfer printed panels or powder coated metal |
| Roof | Pitched roof with concealed gutter and drip edge |
| Glazing | Tempered panoramic glass front, double glazed option |
| Balcony | Timber-look deck and railing on the two-storey version |
Insulation & climate
| Wall | 50–75 mm PU or rock wool |
|---|---|
| Roof | 75 mm with ventilated cavity |
| Floor | 50 mm board plus vapour barrier |
| Glazing | Low-E laminated glass for cold or hot climates |
| Climate range | −25 °C to +45 °C with the matching A/C package |
Interior
| Sleeping | Double bed or twin beds, wardrobe and bedside units |
|---|---|
| Bathroom | Shower, WC, basin and water heater in a sealed pod |
| Kitchenette | Sink, hob, fridge bay and cabinet run |
| Finishes | Wood-look laminate floor, painted or panelled walls, LED lighting |
Electrical & plumbing
| Voltage | 110 V / 220–240 V to destination standard |
|---|---|
| Circuits | Lighting, sockets, A/C and heater on separate breakers |
| Water | Pressurised inlet and drain, external connection box |
| Extras | Smart lock, outdoor lighting, solar pre-wire |
Shipping & installation
| Shipping | Pods ship complete, protected with removable cladding guards |
|---|---|
| Loading | 2 pods per 40HQ |
| Installation | Crane onto deck or pads, connect services — 2–4 hours |
| Foundation | Levelled deck, screw piles or concrete pads |
| Documents | Assembly drawing, service plan and warranty card |
Standards & references
- ISO 668 — Series 1 freight containers: classification, dimensions and ratings (the dimensional basis for 20FT / 40FT modules).
- ISO 1496-1 — Series 1 freight containers: specification and testing, used as the reference for corner castings and lifting points.
- ISO 9001 — quality management system; inspection records and test reports are issued per order.
- IEC 60364 — low-voltage electrical installations, applied to the cabin wiring layout supplied with each unit.
- EN 1090-1 — execution of steel structures; can be specified when the destination market requires a declared execution class.
Photographs and video of the Apple Cabin Pod are JIUJIAN GLOBAL factory material. Third-party photographs used elsewhere on this site are credited with author, licence and source on the image credits page. Values marked "to be confirmed" depend on destination climate, local code or final layout and are fixed on the production drawing before deposit.
Configuration options
Pick one line per group, or send us a mixed list — most export orders are a hybrid (for example empty shell for the camp and turnkey for the show unit).
Interior fit-out
- Empty shellSandwich panel walls, floor, electrics and windows only — you fit out locally.
- Standard fit-outPVC floor, ceiling, LED lighting, sockets, A/C prep, bathroom pod optional.
- Turnkey livingKitchen cabinets, sanitary ware, furniture, curtains, TV bracket and appliances installed before shipment.
Windows & glazing
- Aluminium slidingStandard double-track aluminium windows with insect mesh.
- Double glazedThermal-break aluminium, tempered double glazing, U-value to destination code.
- uPVC tilt & turnEuropean style, low maintenance, better airtightness for cold climates.
- Full glass wallFloor-to-ceiling fixed or sliding glazing for views and showroom use.
Doors
- Steel security doorStandard single leaf, powder coated, cylinder lock.
- Aluminium glass doorTempered glazed leaf for offices and reception areas.
- Double-leaf entranceFor canteens, recreation rooms and retail units.
Cladding & facade
- Galvanised steel paintedStandard RAL colour, gloss or matt.
- Metal carved panelEmbossed decorative panels, the most specified facade for export orders.
- Timber lookHeat transfer printed wood grain, low maintenance.
- Rock wool A2 panelNon-combustible core when fire rating is required.
Colour
- RAL 9010 whiteClean neutral, the working standard for site offices and camps.
- RAL 7016 greyModern industrial look, hides dust on site.
- RAL 5005 blue / RAL 3020 redHigh visibility for camps and welfare units.
- Custom RALAny RAL reference matched against your brand palette.
Electrical standard
- US / Canada 110VUL-style sockets, 60 Hz lighting circuits.
- EU 220-240VSchuko sockets, CE-ready.
- UK / AU / ZADestination-specific sockets and breakers.
- Solar readyDC distribution, MPPT controller, battery bay and roof mounting rails.
Bathroom
- No bathroomSleeping or office unit only, bathroom block shared elsewhere.
- Shower + WC podFactory sealed wet pod: shower, WC, basin, water heater, drain to outside.
- Wet room + washing machineLarger pod for cabins and residential use.
Add-ons quoted with the unit
- Split A/C unit
- Water heater
- Kitchenette with sink and hob
- Furniture package (bed, wardrobe, table, chairs)
- Solar panel + battery
- Ceiling cassette A/C
- Electrical inlet and breaker box
- Roof drainage kit
Tell us the quantity and the port — we price it the same day
Send the model, quantity, destination port and any layout requirement. You get a quotation, a specification sheet and a container loading plan back.
Applications
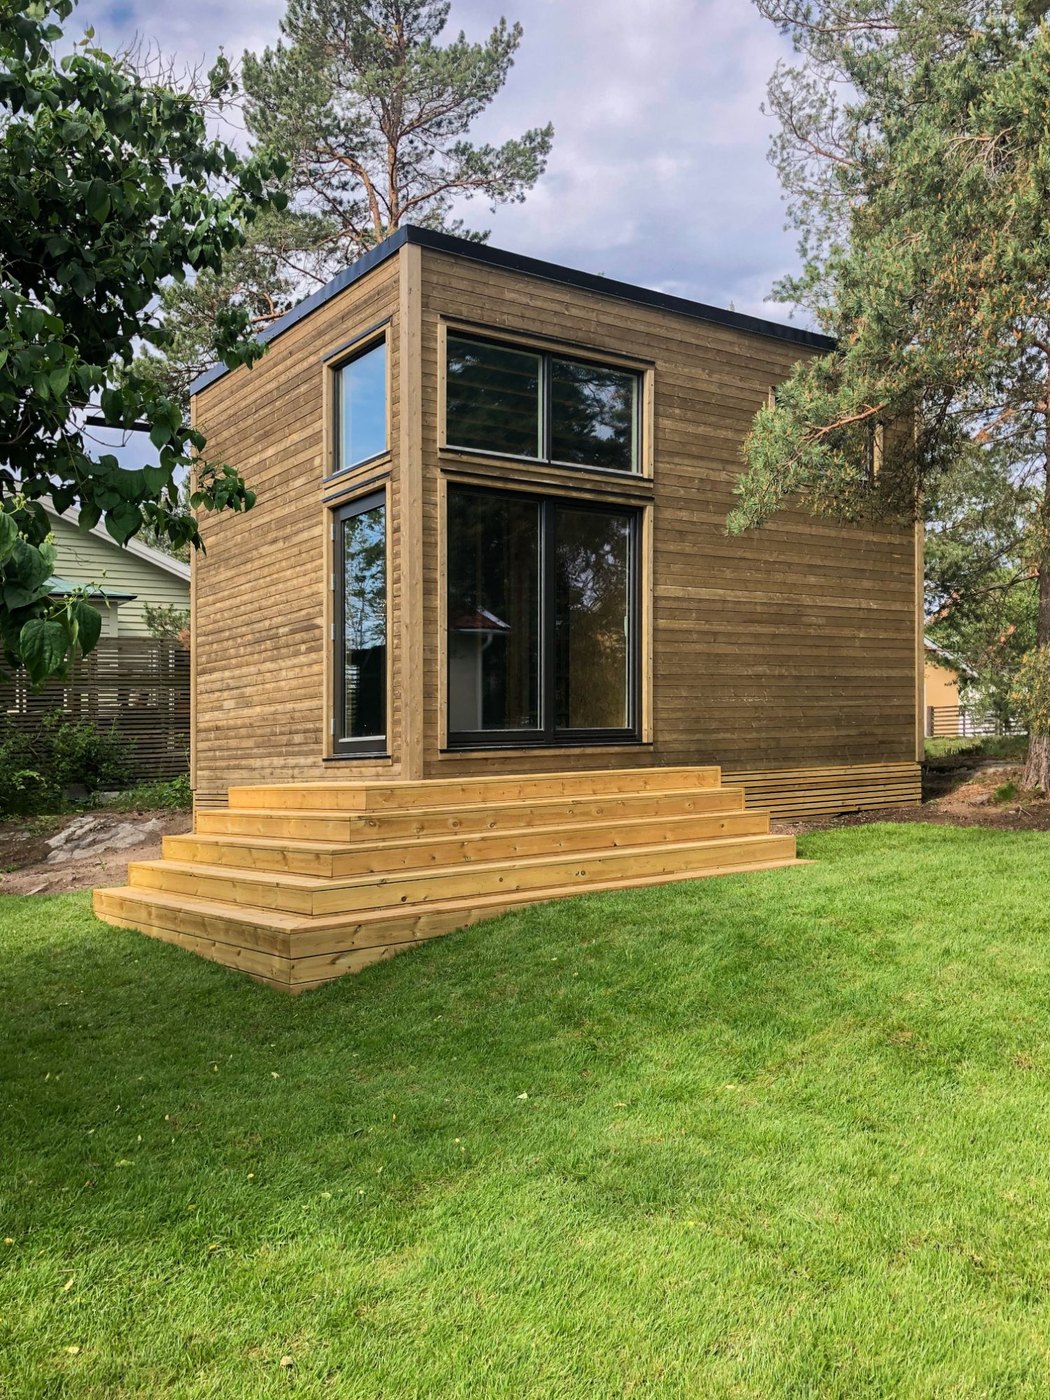
Glamping and farm stays
Timber-look pods with pitched roofs and full glass fronts, sited on decks without a concrete foundation.
Photo: Modulhus / Wikimedia Commons, CC BY-SA 4.0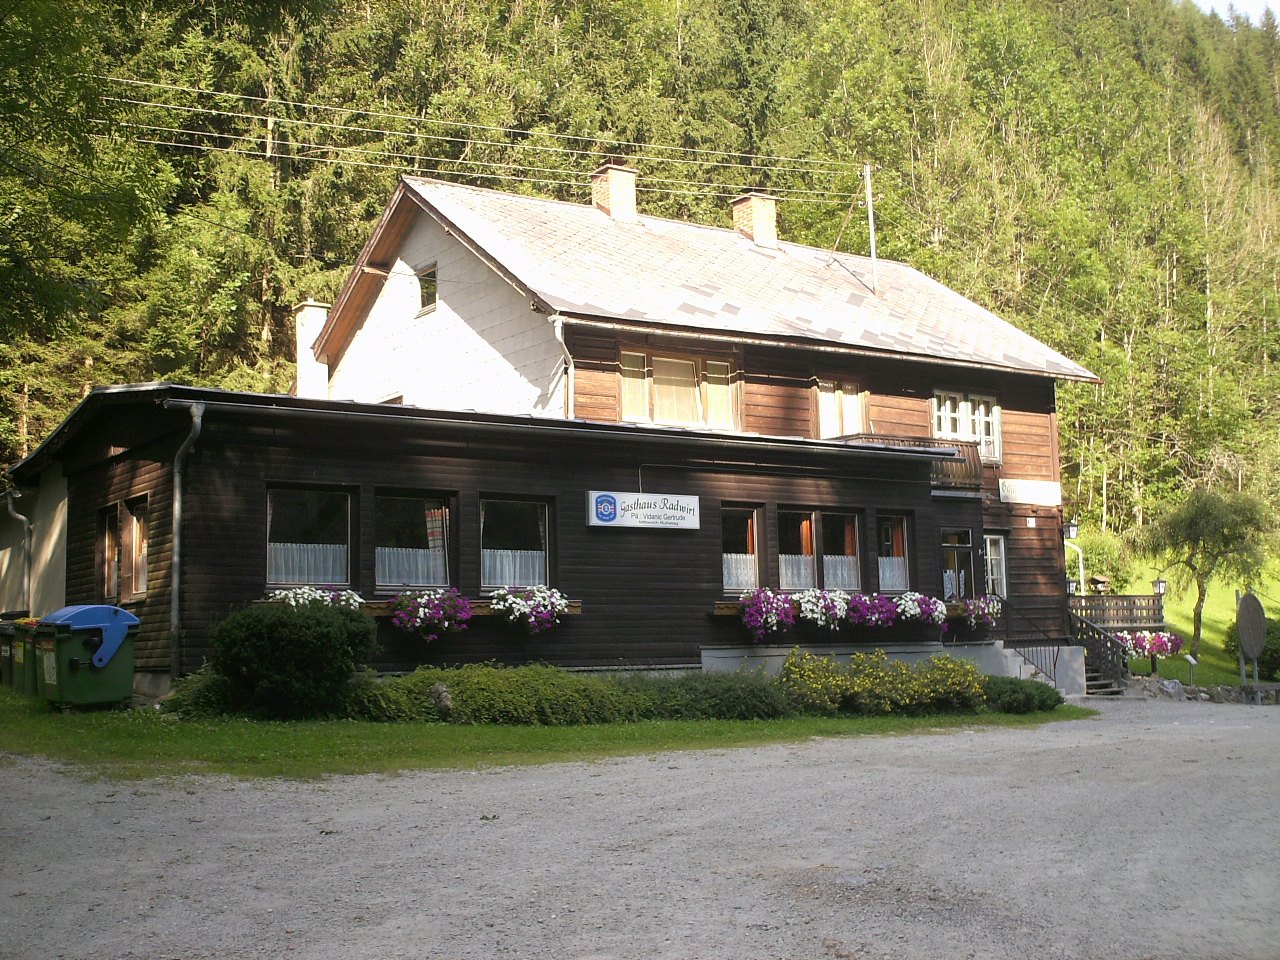
Resort villas and landscape projects
Two-storey cabins with balcony and external staircase as a landmark unit for resorts, vineyards and parks.
Photo: Veleius / Wikimedia Commons, CC BY-SA 3.0 at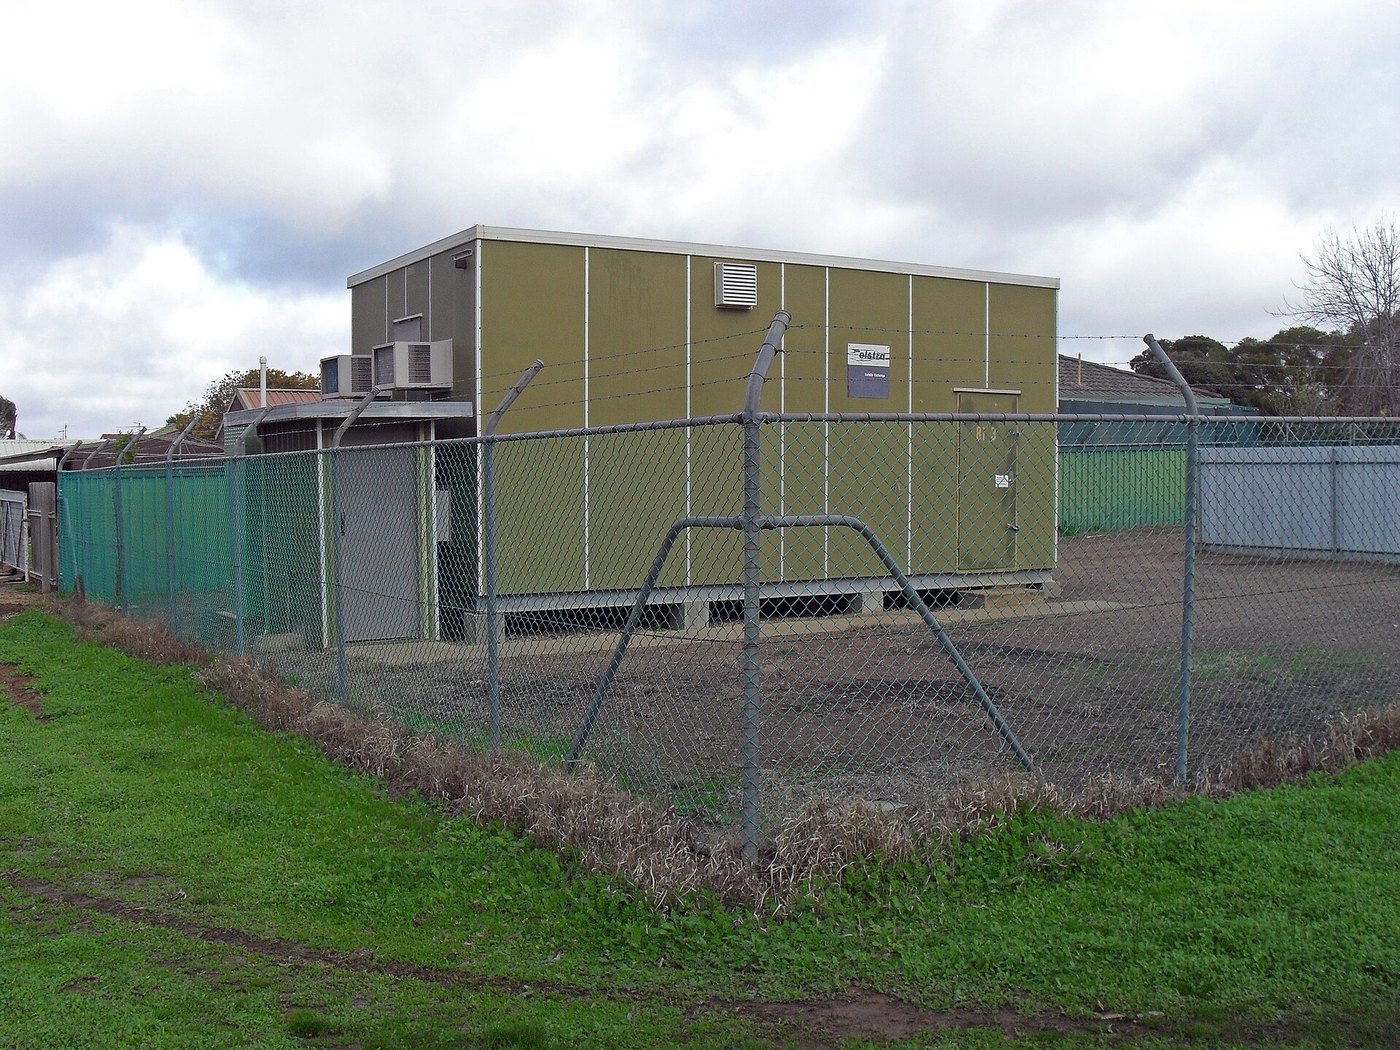
Guard houses and gate lodges
Small single pods used at site entrances, mine gates and parking areas — the lowest-cost way to add a controlled entry.
Photo: Bidgee / Wikimedia Commons, CC BY-SA 3.0Application photographs are reference images of this product type in use, not photographs of our factory output. Full credit and licence for each image is listed on the image credits page.
Video
Frequently asked
What is the minimum order for the Apple Cabin Pod?
1 unit (sample), full container recommended
How long does production and shipping take?
Confirmed per order on the proforma invoice Shipments normally leave from Qingdao port.
Can it be built for my electrical standard and layout?
Yes — wiring and sockets follow the destination standard (US 110V, EU 220V, AU, UK) and the layout, finishes and glazing can be adapted to your project.
Ask about the JJ-AC
Send the layout and destination port — we reply with a quotation, a specification sheet and a container loading plan.
Where this unit is used
Mining Camp Accommodation
Modular dormitories, ablution blocks, mess halls and site offices for mine sites that start small and expand as the ore body is proven.
See the project setup →Oil & Gas Field Camp
Accommodation, welfare and office modules for oil and gas field operations, specified for harsh climates and fast mobilisation.
See the project setup →Related buying guides
Apple Cabin Models Compared: Pod, Studio Suite and Double-Storey
One shell, three configurations. The difference is floor area, wet core and whether the second level changes your permit route.
Apple Cabin vs Space Capsule Pod: Which Prefab Unit Fits Your Project
Both are steel-framed prefab pods finished on site in a day, but they differ in shell geometry, insulation depth, window area and how they stack. This comparison shows where each one wins.
20ft vs 30ft vs 40ft Expandable Container Houses
Choosing between 20ft, 30ft and 40ft expandable container houses affects shipping cost, floor area and layout options. This guide compares shipped footprint, units per load, and typical configurations.
Related products
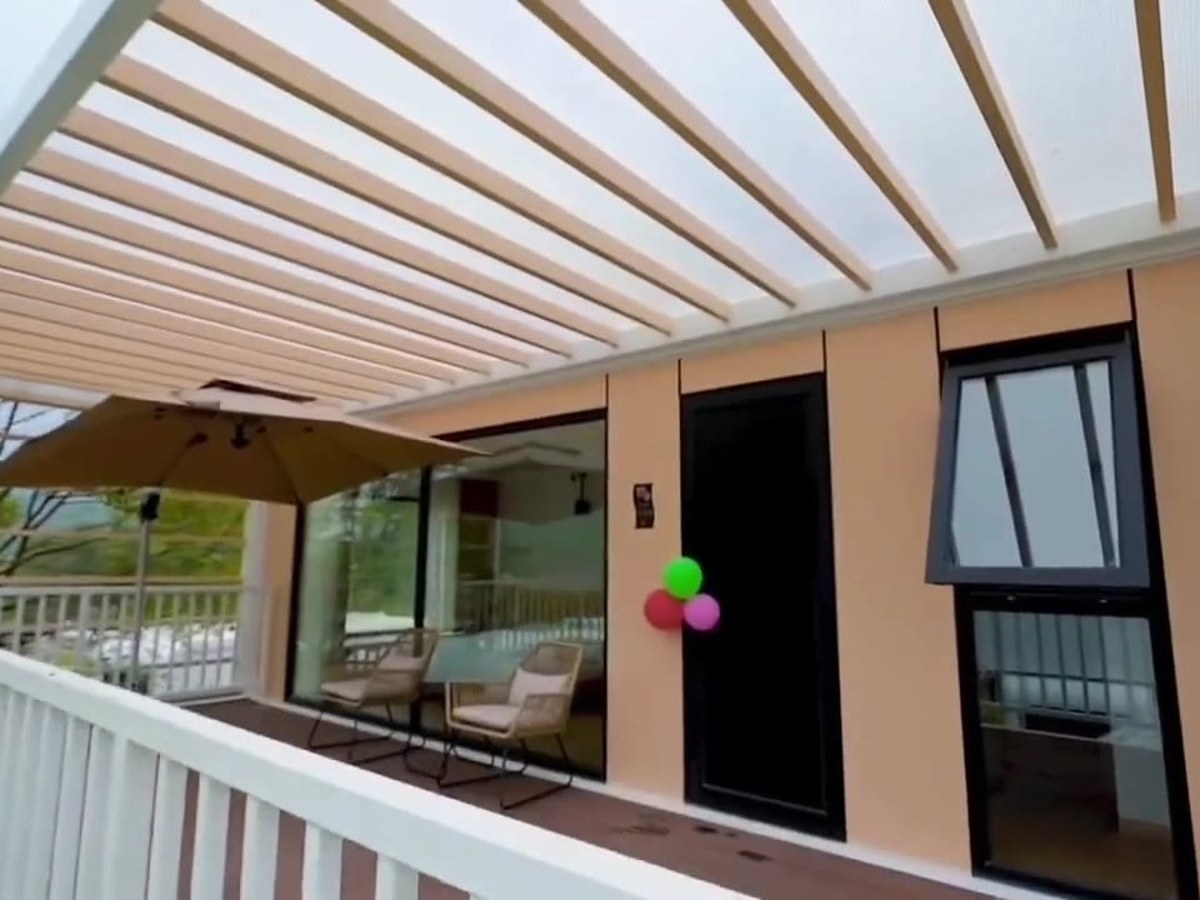
Double-Storey Apple Cabin
Two apple cabin pods stacked into one unit with an external timber-look staircase and a first-floor balcony — a landmark building for camps and resorts.
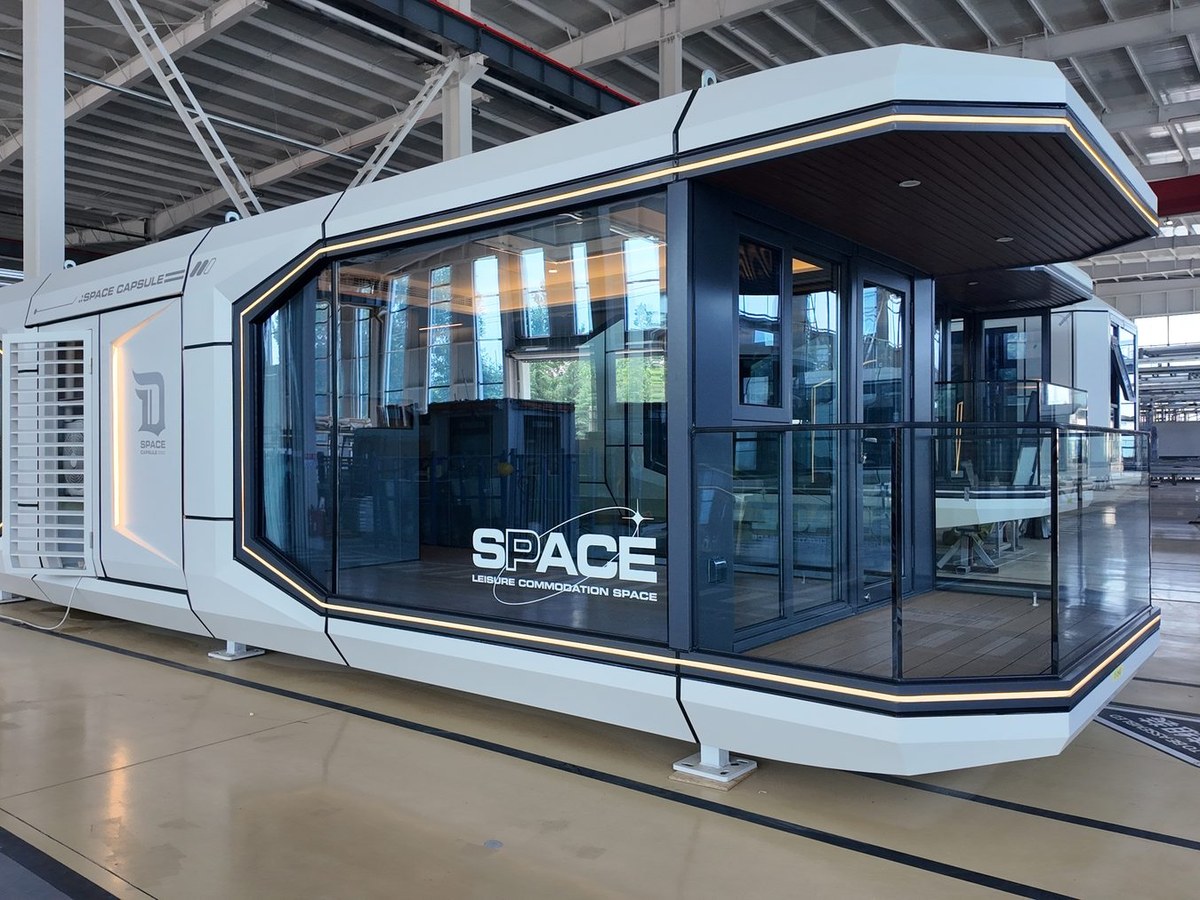
Panoramic Space Capsule House
Steel shell capsule with curved panoramic glazing, bathroom and smart electrics fitted before shipment.
Apple Cabin Studio Suite
A single apple cabin pod fitted as a studio suite: bed, wardrobe, kitchenette and shower room, with the pitched roof and timber-look exterior that make it a hospitality unit.
Need a quotation for your project?
Send your layout and destination port. We reply with price, specification sheet and container loading plan within one working day.