Apple Cabin vs Space Capsule Pod: A Sourcing Comparison
Updated 2026-11-01 · JIUJIAN GLOBAL technical team
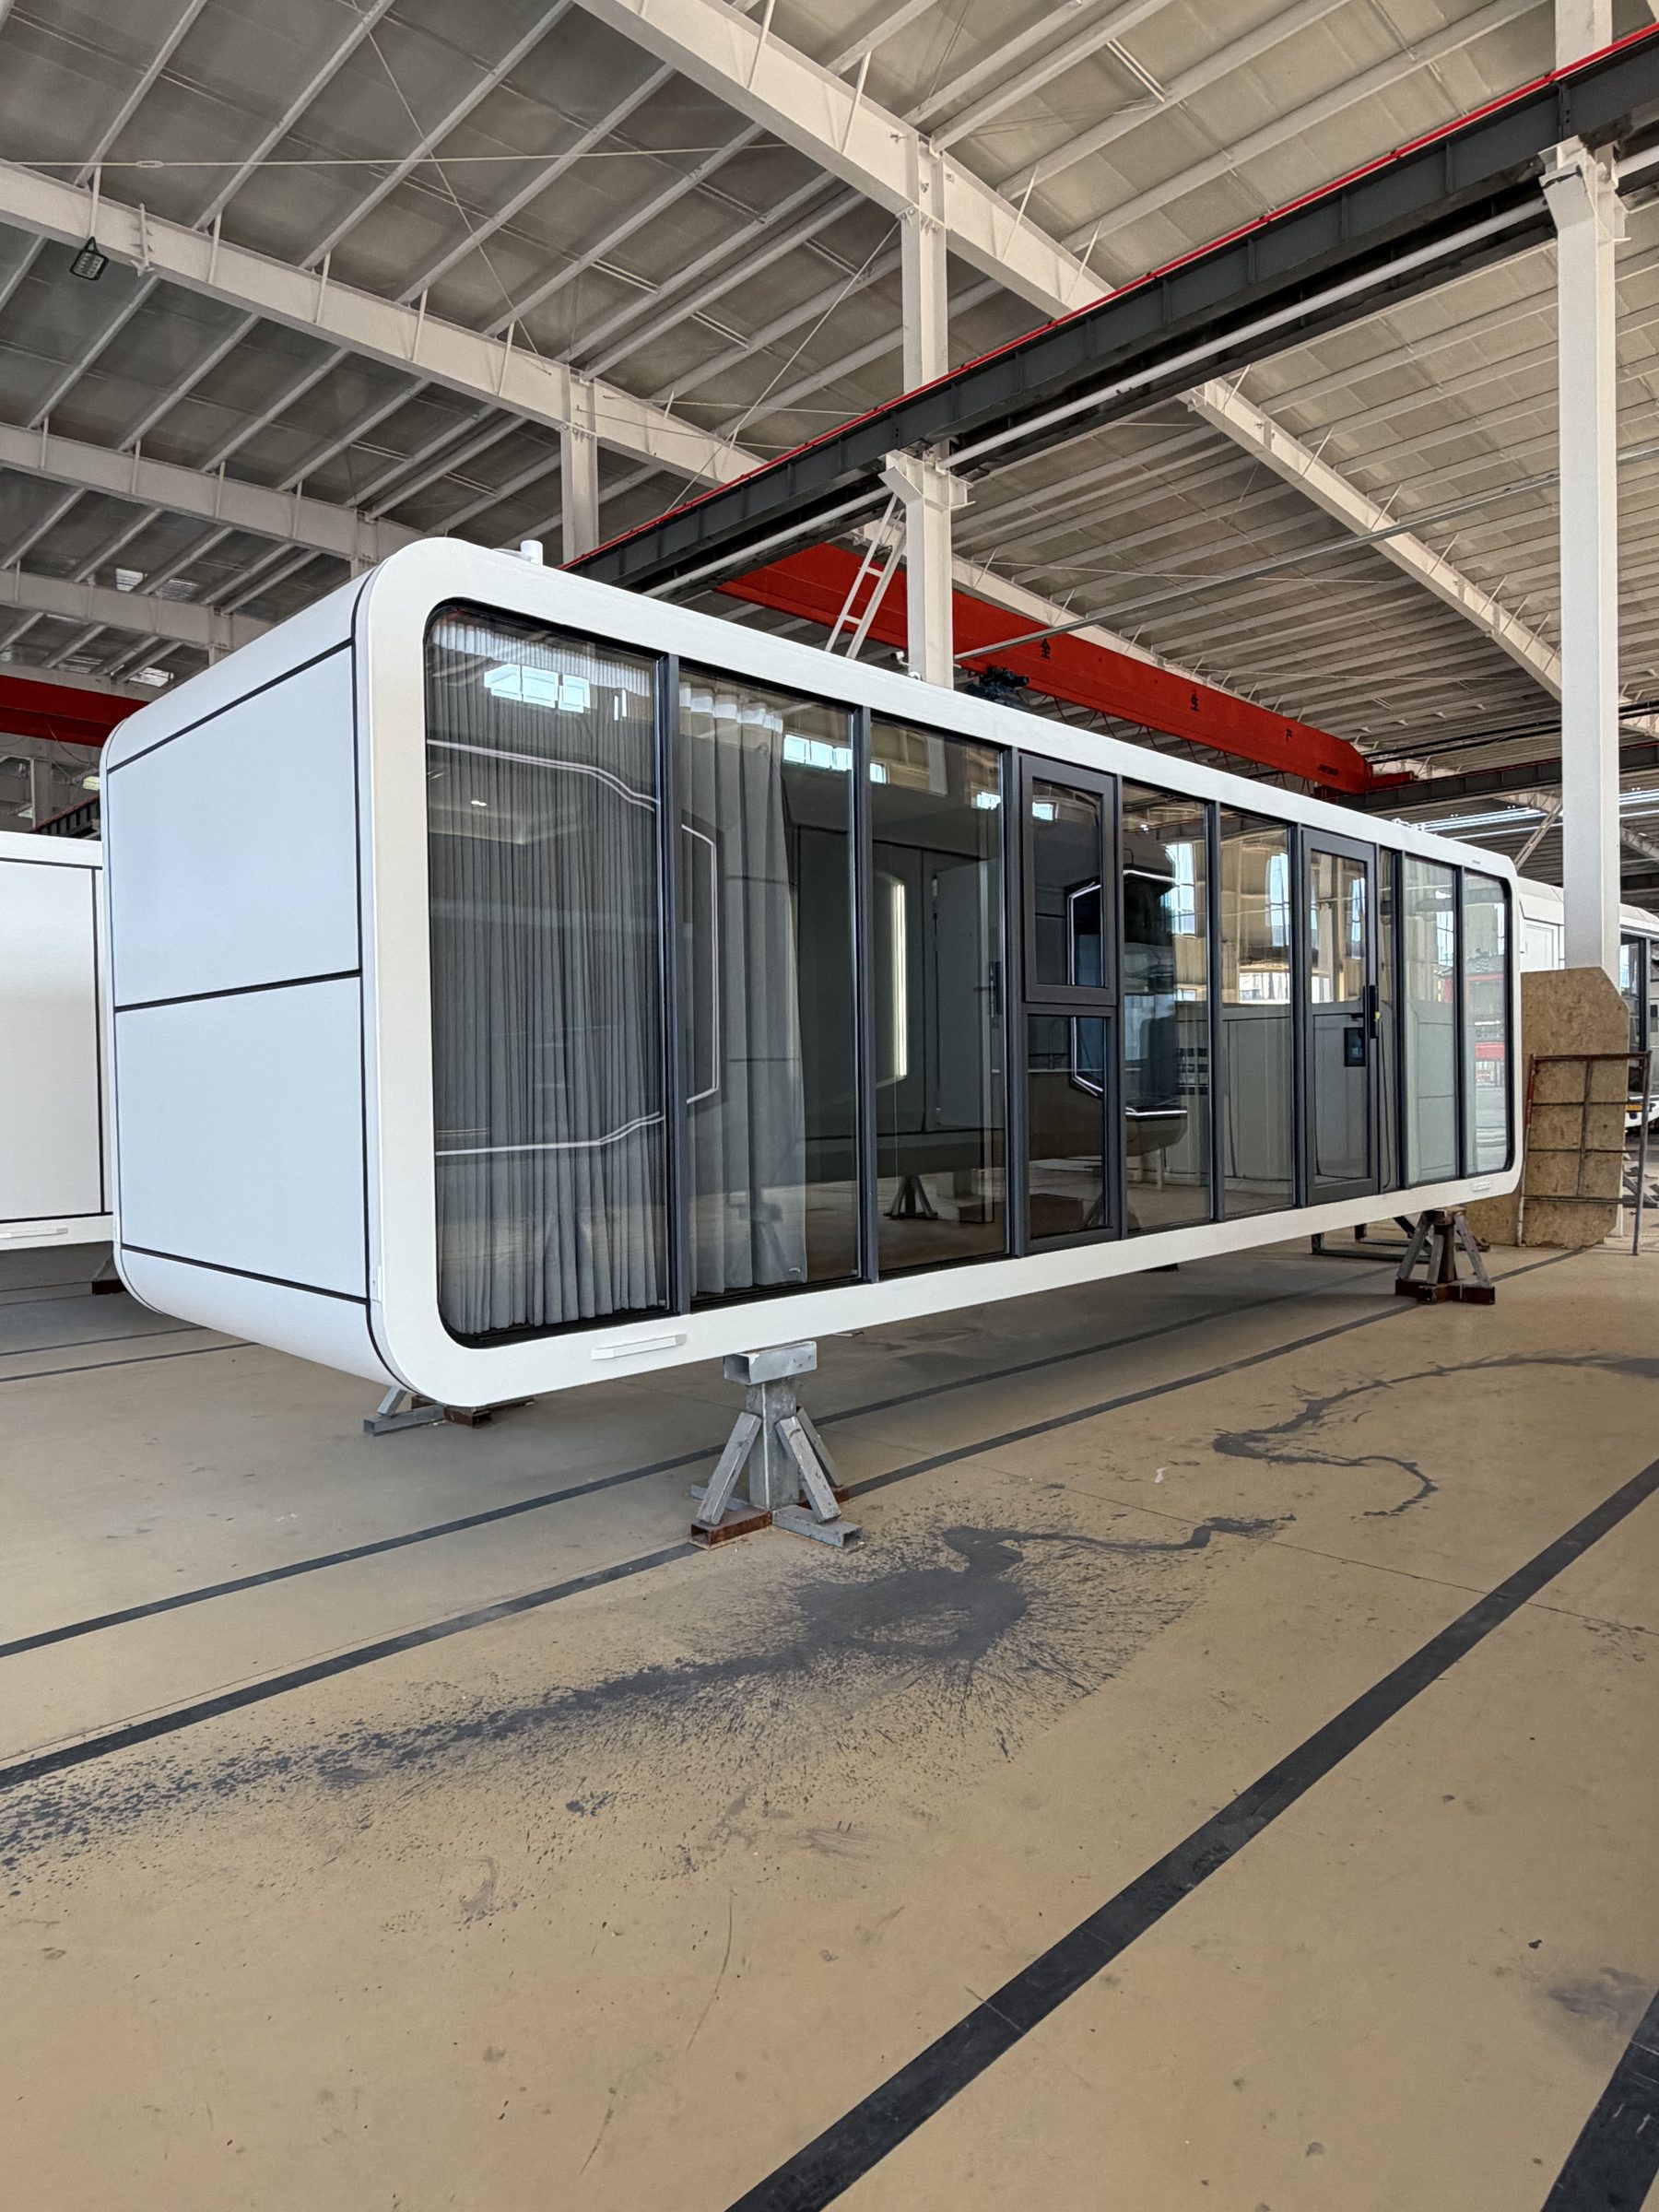
Choose an apple cabin when you want a pitched-roof, cabin-like silhouette, larger glazed walls and a familiar hospitality look; choose a space capsule when you need a curved panoramic glazing line, a compact footprint for tight resort plots, or stacking in two levels. Apple cabins generally carry deeper roof insulation and easier cladding replacement; capsules carry more glass and a stronger visual signature at night.
Apple cabins and space capsule pods are both steel-framed, factory-finished modules that arrive on a truck and are lifted into place. Buyers often treat them as interchangeable because the price per square metre lands in a similar band. They are not interchangeable in practice: the shell geometry drives insulation depth, glazing area, crane handling and how the unit ages in a coastal or desert climate.
Shell and structure
An apple cabin uses a rectangular steel frame with a pitched or asymmetric roof and flat wall panels. That geometry gives straight runs for cladding, so panels can be replaced individually and the roof can carry a deeper insulation layer without eating headroom. A space capsule uses a curved or faceted shell, usually a steel frame with curved aluminium or composite panels and a continuous glazing band on the long side. The curve is what produces the panoramic look, and it is also what makes panel replacement a factory job rather than a site repair.
| Item | Apple cabin | Space capsule |
|---|---|---|
| Typical footprint | 5.8 x 3.3 m to 11 x 4 m | 5.5 x 2.8 m to 8.5 x 3.3 m |
| Roof form | Pitched, single slope or asymmetric | Curved / faceted shell |
| Glazing | 1 to 2 walls, framed units | Continuous curved glass line |
| Wall build-up | 75-100 mm PU or rock wool sandwich | 50-100 mm PU with curved panels |
| Stacking | Two levels with reinforced frame | Two levels on engineered base |
| Site repair | Panel-by-panel replacement | Factory replacement for curved parts |
Thermal performance
The pitched roof of an apple cabin creates a service void, which is where a second insulation layer and the ducting for a split air conditioner usually go. In hot climates that void is the difference between a unit that holds temperature at midday and one that cycles constantly. A capsule compensates with a smaller envelope and less roof area, but the glazing line is the weak point: a continuous glass band needs low-e coated glass and a thermal break in the frame, otherwise condensation collects on the interior sill in winter.
Handling, transport and siting
Both units ship as a single module, usually one 40HQ per one to two pods depending on size. Capsules are wider at the mid-section, so check the road permit width on the final leg; apple cabins are rectangular and stack better in a container. Crane access matters more than unit weight: a 6 m apple cabin is typically 2.5-3.5 t, a comparable capsule 2.4-3.2 t, and both need a spreader bar so the lifting points do not distort the frame.
Where each wins
- Glamping and hospitality: the capsule's glass line photographs better and commands a higher nightly rate in scenic plots; the apple cabin suits family units and longer stays because storage and a second sleeping zone fit the rectangle.
- Remote workforce housing: apple cabins win on repairability and on the ability to line up several units in a row with shared walkways.
- Coastal and desert sites: specify marine-grade coating and stainless fixings on either shell; the capsule's curved joints need a maintenance check twice a year.
- Mixed projects: use capsules as premium units at the view line and apple cabins behind them for staff and support functions. Both share the same service connection strategy.
What to put in the RFQ
State the unit type, footprint, wall and roof insulation thickness, glazing spec (glass type, U-value if known), electrical standard, bathroom layout and the number of lifting points. Ask for the shop drawing, the calculated weight and the packing list before comparing prices. For a wider view of how the four container families compare, see our structural comparison of flat pack, folding, expandable and modular units, and for layout options look at the apple cabin pod and panoramic space capsule pages.
If your project mixes pods with conventional container housing, our custom build service can produce one drawing set covering both, which avoids mismatched service connections on site.
Need this priced for your project?
Send the unit type, quantity, destination port and any layout drawing. We reply with a specification-matched quotation and lead time, usually within one working day.
Request a quotation WhatsApp our team
Related: all container house products · custom container house · contact
Next step: get a real quotation
Tell us the destination port and the quantity, and we send a priced offer with drawings and a loading plan. Most enquiries are answered within one working day.