Flat Pack Container House Installation: Timeline, Crew-Hours, and Site Sequence
Updated 2026-11-01 · JIUJIAN GLOBAL technical team
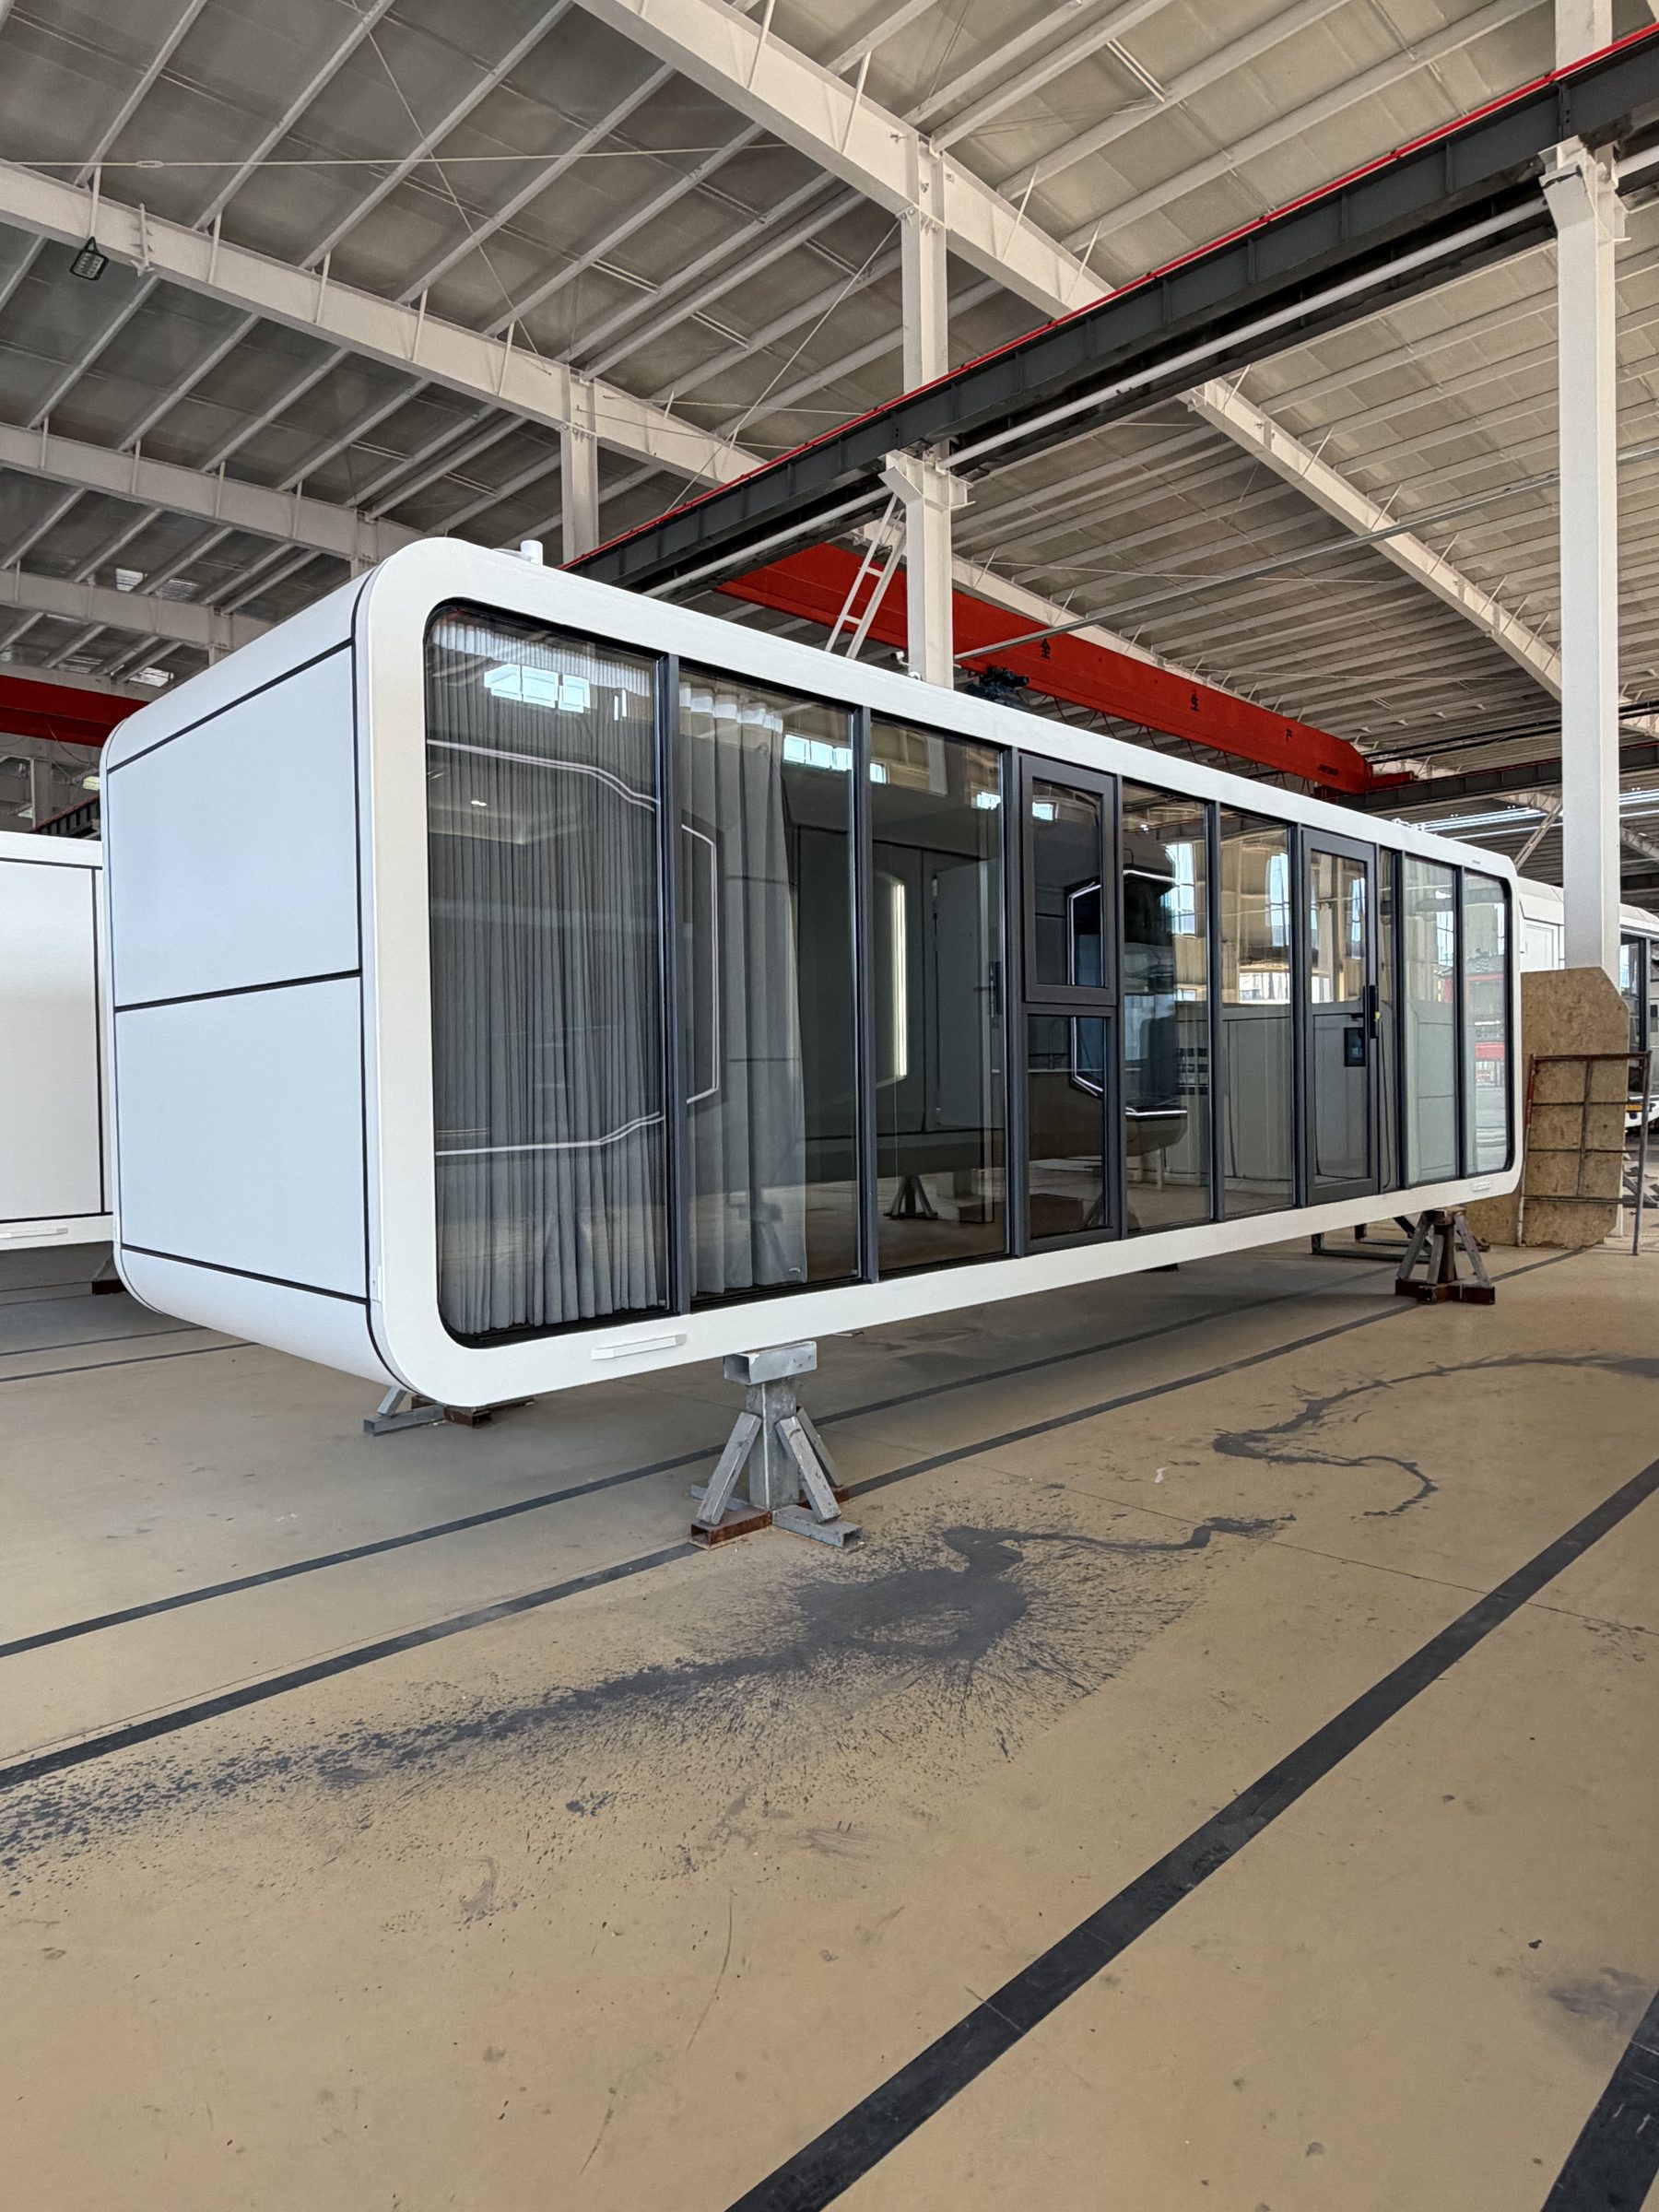
Flat pack container house installation usually takes 1–3 days per unit for a crew of 3–5 workers, from foundation to handover. Foundation and site prep add 1–2 days. Simple models can be faster; units with extra partitions, plumbing, or electrical work take longer. Realistic crew-hours range from 24 to 60 per unit.
Flat pack container house installation typically takes 1–3 days per unit for a crew of 3–5 workers, from foundation to handover. Foundation and site preparation add another 1–2 days. Realistic crew-hours range from 24 to 60 per unit, depending on size, finishes, and site conditions. This guide walks through the full sequence, the tools you need, and the factors that speed up or slow down the job.
Step-by-Step Installation Sequence
1. Site Preparation and Foundation
Before any panels arrive, the site must be level and accessible. For flat pack container houses, a compacted gravel pad, concrete strip footings, or a screw-pile foundation is typical. The foundation must be flat within ±5 mm across the footprint to avoid panel misalignment. Allow 4–8 crew-hours for setting out and levelling, plus curing time if concrete is used.
2. Unloading and Staging
Flat pack units ship as a single bundle of panels, frames, and fittings. A forklift or telehandler is needed to unload. Staging the panels in the order of assembly saves time. Allow 2–4 crew-hours for unloading and staging one unit.
3. Base Frame and Floor
The base frame is assembled first, then the floor panels are laid and fixed. This is straightforward but requires careful squaring. Allow 4–6 crew-hours.
4. Wall Panels and Corner Posts
Wall panels are lifted into the base frame channels and locked together. Corner posts are inserted and bolted. This is the most labour-intensive step. Allow 8–12 crew-hours for a standard 20ft unit.
5. Roof and Ceiling
Roof panels are placed and fixed, followed by ceiling panels and insulation if not pre-installed. Allow 4–6 crew-hours.
6. Doors, Windows, and Finishes
Doors and windows are fitted, sealed, and checked for alignment. Internal partitions, if any, are installed. Allow 4–8 crew-hours.
7. Electrical and Plumbing (if applicable)
Pre-wired units require only connection to site power. If plumbing is included, allow 4–8 crew-hours for connecting water and drainage.
8. Handover and Inspection
Final checks include door alignment, sealant inspection, and electrical testing. Allow 2–4 crew-hours.
Realistic Crew-Hours per Unit
The table below summarises typical crew-hours for a standard 20ft flat pack container house with basic finishes. Larger units or those with extra partitions will take longer.
| Stage | Crew-Hours (typical) | Notes |
|---|---|---|
| Site prep and foundation | 4–8 | Excludes concrete curing time |
| Unloading and staging | 2–4 | Requires forklift |
| Base frame and floor | 4–6 | |
| Wall panels and corner posts | 8–12 | Most labour-intensive |
| Roof and ceiling | 4–6 | |
| Doors, windows, finishes | 4–8 | Includes partitions if any |
| Electrical and plumbing | 4–8 | If pre-wired, less |
| Handover and inspection | 2–4 | |
| Total | 32–56 | For a standard 20ft unit |
These figures assume a crew familiar with the product. First-time crews may take 20–30% longer. For larger units or those with bathrooms and kitchens, add 8–16 crew-hours.
What Speeds Up or Slows Down Installation
Factors That Speed Up
- Pre-assembled components: Units with pre-installed wiring, insulation, and interior finishes reduce on-site work.
- Experienced crew: A team that has assembled flat packs before can cut installation time by 20–30%.
- Good site access: A forklift or crane on hand and a level staging area prevent delays.
- Clear instructions: Manufacturer-provided manuals and labelled panels streamline the process.
Factors That Slow Down
- Uneven or unprepared foundation: Requires shimming or rework, adding hours.
- Missing tools: A lack of impact drivers, sealant guns, or lifting equipment stalls progress.
- Custom layouts: Extra partitions, plumbing, or electrical work increase complexity.
- Weather: Rain or high winds can halt panel lifting for safety.
Tools Needed
Standard tools for flat pack container house installation include:
- Impact drivers and drills
- Adjustable spanners and socket sets
- Sealant guns and weatherproof sealant
- Spirit level and laser level
- Forklift or telehandler (for unloading and lifting panels)
- Safety harnesses and gloves
- Multimeter for electrical testing
Common On-Site Mistakes
- Skipping foundation levelling: Leads to misaligned panels and door problems.
- Not staging panels in order: Causes unnecessary handling and time loss.
- Over-tightening bolts: Can distort frames; follow torque specs.
- Poor sealant application: Results in leaks; ensure joints are clean and dry.
- Ignoring electrical safety: Always use a qualified electrician for connections.
How JIUJIAN GLOBAL Handles This
JIUJIAN GLOBAL supplies flat pack container houses with pre-assembled components and clear installation manuals to reduce on-site labour. Our factory in Weifang, Shandong, operates under ISO 9001 and CE marking, with CNAS-accredited testing and BV pre-shipment inspection. We also offer asbestos-free panels for the Australian market. For projects requiring faster setup, consider our double wing expandable container house or space capsule units.
For more details on our product range, visit products or request a quote. To compare flat pack with folding models, see our article on flat pack vs folding container house.
Next step: get a real quotation
Tell us the destination port and the quantity, and we send a priced offer with drawings and a loading plan. Most enquiries are answered within one working day.