Camp Layout and Selection Decision Tree
Updated 2026-11-01 · JIUJIAN GLOBAL technical team
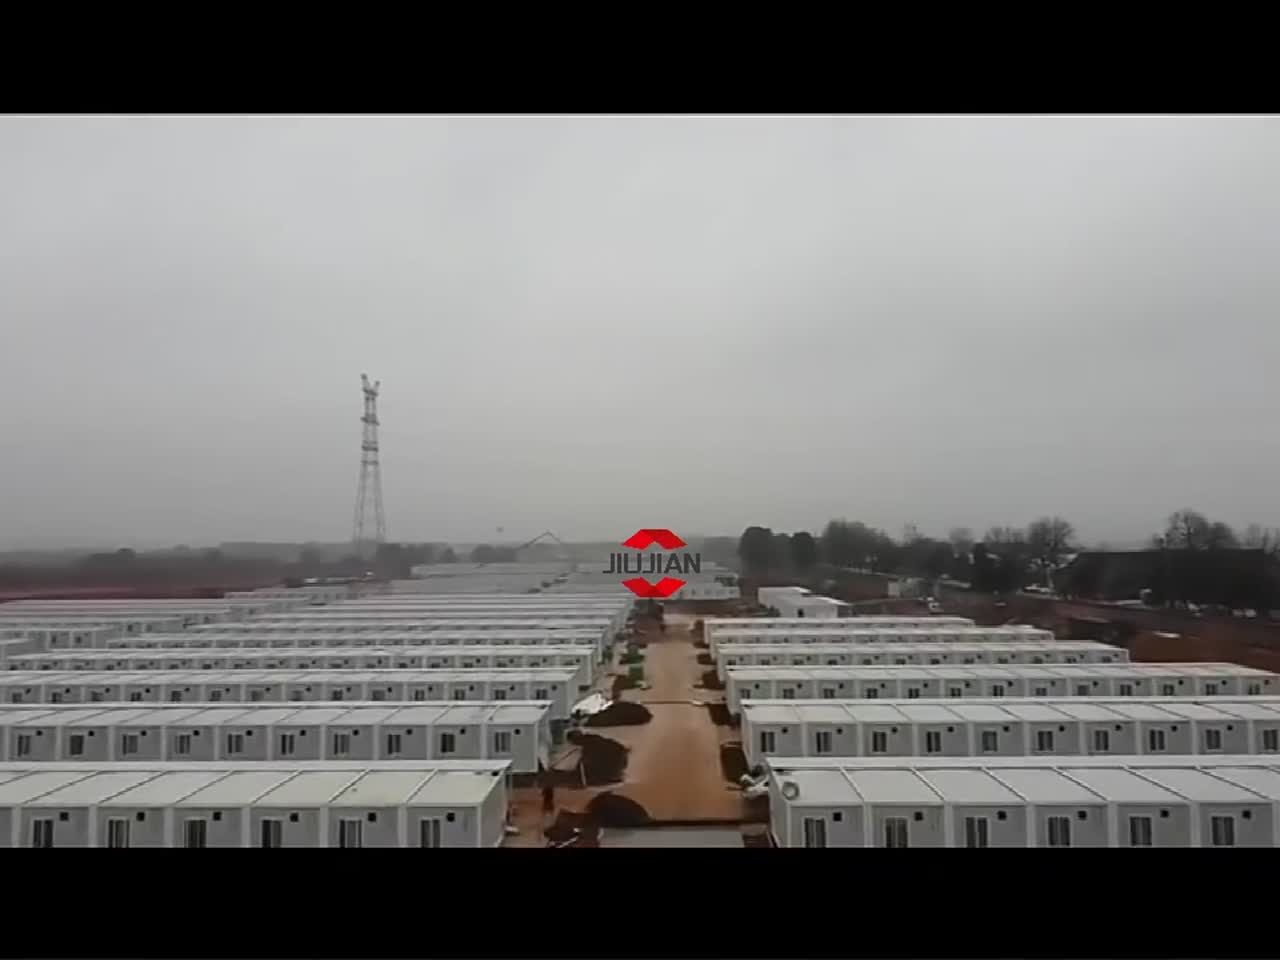
Work through five questions: how many people, for how long, in what climate, with which services, and with what expansion plan. Headcount and duration set the unit type and the investment logic; climate sets the panel and coating; services set the layout; expansion sets the phasing. The unit mix follows: dormitory modules, ablution blocks, canteen, offices and a clinic or first-aid room scaled to headcount.
Camp planning is a sequence of eliminations. Answer the five questions below and the specification largely writes itself.
The decision tree
| Question | Answer | Decision |
|---|---|---|
| Headcount? | Under 50 / 50-200 / over 200 | Single block / phased blocks / master plan with services first |
| Duration? | Under 1 year / 1-3 years / over 3 years | Relocatable folding / mixed / permanent specification |
| Climate? | Cold / hot-dry / hot-humid / temperate | PU panels / rock wool + shading / rock wool + ventilation / EPS or PU |
| Services? | Grid power / generator / off-grid | Distribution design, fuel storage, solar and battery provision |
| Expansion? | Fixed / phased / uncertain | Layout with reserved corridors and service spines |
Unit mix that follows
- Accommodation: 20ft or 40ft dormitory modules, 2-8 beds each depending on layout.
- Ablutions: shared blocks sized by fixture ratio, separated by gender where the workforce requires it.
- Kitchen and canteen: usually the largest single building and the one most often undersized.
- Offices: expandable units for site management, safety and administration.
- Support: first aid, laundry, store, and a small workshop.
Layout rules that prevent complaints
Keep accommodation away from generators and workshops; provide a covered walkway in wet climates; separate vehicle routes from pedestrian routes; site ablutions within a short walk of every dormitory; and reserve space for expansion before the first unit is placed. Fire separation between blocks and clear access for an emergency vehicle are not optional.
Next step
Send headcount, duration, climate and services through the quotation request and we return a unit mix with a layout sketch. Starting points: two-storey camp blocks, 20ft modules, custom buildings.
Need this priced for your project?
Send the unit type, quantity, destination port and any layout drawing. We reply with a specification-matched quotation and lead time, usually within one working day.
Request a quotation WhatsApp our team
Related: all container house products · custom container house · contact
Next step: get a real quotation
Tell us the destination port and the quantity, and we send a priced offer with drawings and a loading plan. Most enquiries are answered within one working day.