Z-Type Folding Container House: Mechanism, Installation, and Procurement Guide
Updated 2026-11-01 · JIUJIAN GLOBAL technical team
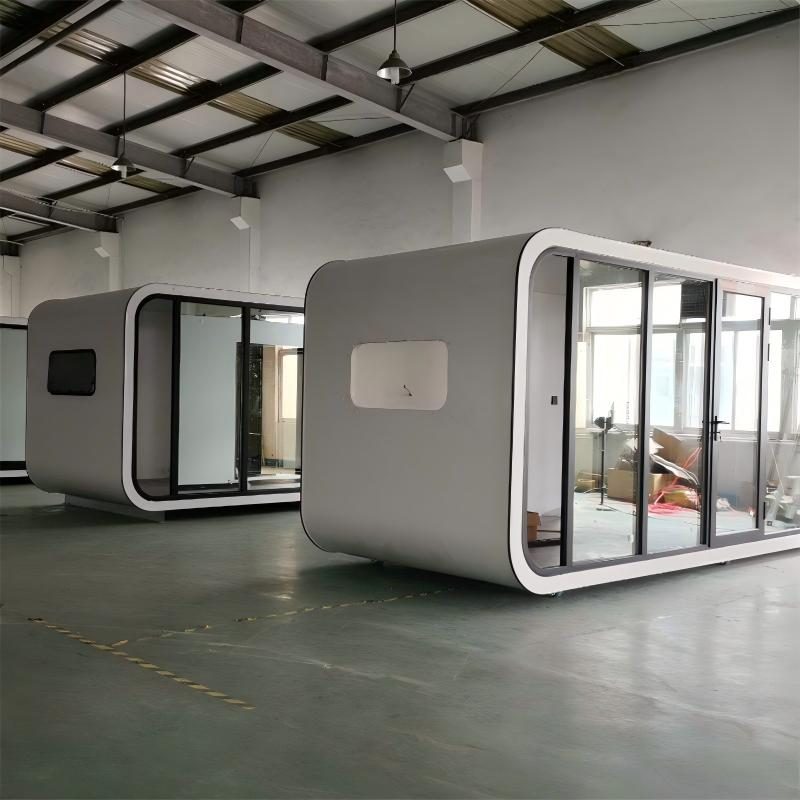
A Z-type folding container house uses hinged wall and roof panels that fold inward in a Z pattern, compressing the unit to roughly one-third of its erected height for shipping. On site, a small team unfolds and secures the panels, typically completing setup in a few hours without heavy lifting equipment.
A Z-type folding container house is a prefabricated modular unit whose walls and roof are connected by hinges and fold inward in a Z-shaped sequence. This design reduces the shipped volume to roughly one-third of the erected size, cutting transport and handling costs. For importers, distributors, and contractors, the key advantages are fast deployment with a small team, repeatable fold/unfold cycles, and compatibility with standard shipping containers. This article explains the mechanism, folding ratio, installation process, typical applications, and limitations so you can evaluate whether a Z-type folding container house fits your project.
How the Z-Fold Wall Mechanism Works
The Z-type folding container house gets its name from the way its wall panels fold. Each side wall is split into two or more hinged sections. When the unit is collapsed, the panels fold inward in a zigzag or Z pattern, stacking flat against the base and roof. The roof is also hinged to one wall and folds down over the collapsed walls. The result is a compact package that fits within the footprint of a standard container.
The hinges are typically heavy-duty steel with sealed bearings or greased pins to withstand repeated cycling. Wall panels are usually sandwich panels (EPS, rock wool, or PU) with steel facings. The folding edges are reinforced with metal profiles to maintain structural integrity and weather sealing. Locking mechanisms—such as over-center latches or bolt locks—secure the panels in the erected position and prevent movement during transport.
Because the walls fold rather than detach, there are no loose panels to lose or misalign on site. This is a key difference from flat-pack container houses, where wall panels are shipped separately and assembled on site. The Z-type design integrates the structure, insulation, and weather seal into a single folding assembly.
Folding Ratio and Shipping Efficiency
The folding ratio is the ratio of the erected height to the folded height. For a typical Z-type folding container house, the folded height is about one-third of the erected height. For example, a unit with an internal height of 2.4 meters may fold to approximately 0.8 meters. This allows multiple units to be stacked or nested during transport, significantly reducing shipping volume compared to fully assembled units.
When shipped, folding container houses are usually loaded into standard 40HQ or 40GP containers. The exact number of units per container depends on the model's dimensions and the container's internal volume. Because the units are folded, they occupy less space than flat-pack units that require separate panel stacks. This can lower freight costs per unit, especially for long-distance export.
| Parameter | Typical Z-Type Folding Container House | Typical Flat-Pack Container House |
|---|---|---|
| Shipping form | Folded, walls and roof attached | Disassembled panels and frames |
| Folded height | ~1/3 of erected height | Panels stacked flat |
| Installation labor | Small team, no heavy lifting | Larger team, may need lifting equipment |
| Assembly time | Typically a few hours | Typically 1–2 days |
| Repeat fold/unfold | Designed for multiple cycles | Not designed for repeated folding |
| Structural continuity | Hinged connections remain intact | Bolted connections assembled on site |
Buyers should confirm the exact folded dimensions and container loading plan with the supplier, as these vary by model and configuration.
Installation with a Small Team
One of the main advantages of a Z-type folding container house is that it can be installed by a small team without heavy lifting equipment. The process typically involves the following steps:
- Site preparation: Level the ground and provide a firm base, such as concrete footings or compacted gravel. Ensure the base is flat to avoid distortion when the unit is unfolded.
- Positioning: Move the folded unit to the site using a forklift or crane if available, or a flatbed truck with a winch. For remote sites, a telehandler can be used.
- Unfolding: Release the transport locks and unfold the walls and roof in the reverse order of folding. Two to four workers can typically manage this, depending on unit size.
- Securing: Lock the hinges and install any connecting bolts or latches. Check that the panels are square and the weather seals are compressed.
- Finishing: Connect electrical and plumbing services if pre-installed, and install any optional fittings such as partitions or windows.
The exact time depends on the unit's size and the team's experience. Suppliers often provide installation manuals and videos, and some offer on-site supervision for large orders. For a small team, a typical unit can be unfolded and secured in a few hours.
Repeated Fold/Unfold Cycles
Z-type folding container houses are designed for multiple fold/unfold cycles, making them suitable for temporary or relocatable projects. The hinges and locking mechanisms are engineered to withstand repeated use, but the actual number of cycles depends on the quality of materials and workmanship. Buyers should ask suppliers about the hinge design, material thickness, and any testing performed on the folding mechanism.
In practice, repeated folding can cause wear on hinges, seals, and panel edges. Regular inspection and maintenance—such as lubricating hinges and checking seal integrity—can extend the service life. For projects requiring frequent relocation, it is advisable to choose a model with reinforced hinges and high-quality seals. It is also important to follow the supplier's folding and unfolding instructions to avoid damage.
While some suppliers may claim a specific number of cycles, buyers should treat such claims with caution unless backed by verifiable test reports. A reasonable approach is to request details of the hinge specification and any accelerated wear testing the supplier has conducted.
Typical Applications
Z-type folding container houses are used in a variety of temporary and semi-permanent applications where rapid deployment and relocatability are important. Common uses include:
- Construction site offices and accommodation: Quick to set up and relocate as the project progresses.
- Labor camps and worker housing: Can be stacked or arranged in rows to form camps.
- Emergency shelters and disaster relief: Fast deployment with minimal equipment.
- Event and exhibition spaces: Temporary offices, ticket booths, or storage.
- Remote site facilities: Mining, oil and gas, and infrastructure projects where transport is challenging.
- Military and government use: Rapid deployment for field offices or barracks.
Because the units are self-contained and pre-wired (optional), they can be used as standalone offices, accommodation, or combined to form larger complexes. They are also suitable for rental fleets, where units are repeatedly deployed and returned.
Limitations to Consider
While Z-type folding container houses offer many benefits, they also have limitations that buyers should evaluate:
- Structural limitations: The folding mechanism may limit the maximum size and load-bearing capacity compared to custom-built structures. Span widths are typically restricted.
- Insulation and sealing: Hinged joints can be potential weak points for thermal bridging and air leakage. High-quality seals and proper installation are critical for energy efficiency.
- Design flexibility: The folding design may restrict internal layout options and the ability to add large openings or heavy equipment.
- Maintenance: Hinges and locking mechanisms require periodic inspection and maintenance, especially after repeated folding.
- Cost: The folding mechanism adds complexity and cost compared to simple flat-pack units. However, savings in transport and installation may offset the higher unit price. Typical market range for a Z-type folding container house is higher than a basic flat-pack unit; confirm with your supplier for a specific quote.
- Availability: Not all manufacturers offer Z-type folding units, and lead times may vary.
Buyers should weigh these limitations against project requirements, especially for long-term or high-load applications.
How JIUJIAN GLOBAL Handles This
JIUJIAN GLOBAL (Shandong Jiujian Integrated Housing Co., Ltd.) manufactures Z-type folding container houses at its factory in Weifang, Shandong, China. The company has been exporting since 2020 and has delivered to over 100 countries. Quality is supported by an ISO 9001 quality system, CE marking, CNAS-accredited testing, and BV pre-shipment inspection; asbestos-free panels are available for the Australian market. For more details, see our quality control and certifications pages.
Procurement Checklist for B2B Buyers
When sourcing Z-type folding container houses, consider the following:
- Request detailed drawings showing folded and erected dimensions, hinge locations, and locking points.
- Ask for the folding ratio and container loading plan to optimize shipping.
- Confirm the installation method and labor requirements; request an installation manual or video.
- Inquire about hinge specifications and any testing for repeated cycles.
- Check certifications and test reports, especially for insulation and structural performance.
- Clarify the scope of supply: are electrical, plumbing, and finishes included?
- Discuss packaging and shipping terms; see our shipping and packing page.
- For custom requirements, explore OEM customization options.
For a comparison with other container house types, read our related article: Flat Pack vs Folding Container House.
Next step: get a real quotation
Tell us the destination port and the quantity, and we send a priced offer with drawings and a loading plan. Most enquiries are answered within one working day.