Flat Pack Container House Materials: A Procurement Guide
Updated 2026-11-01 · JIUJIAN GLOBAL technical team
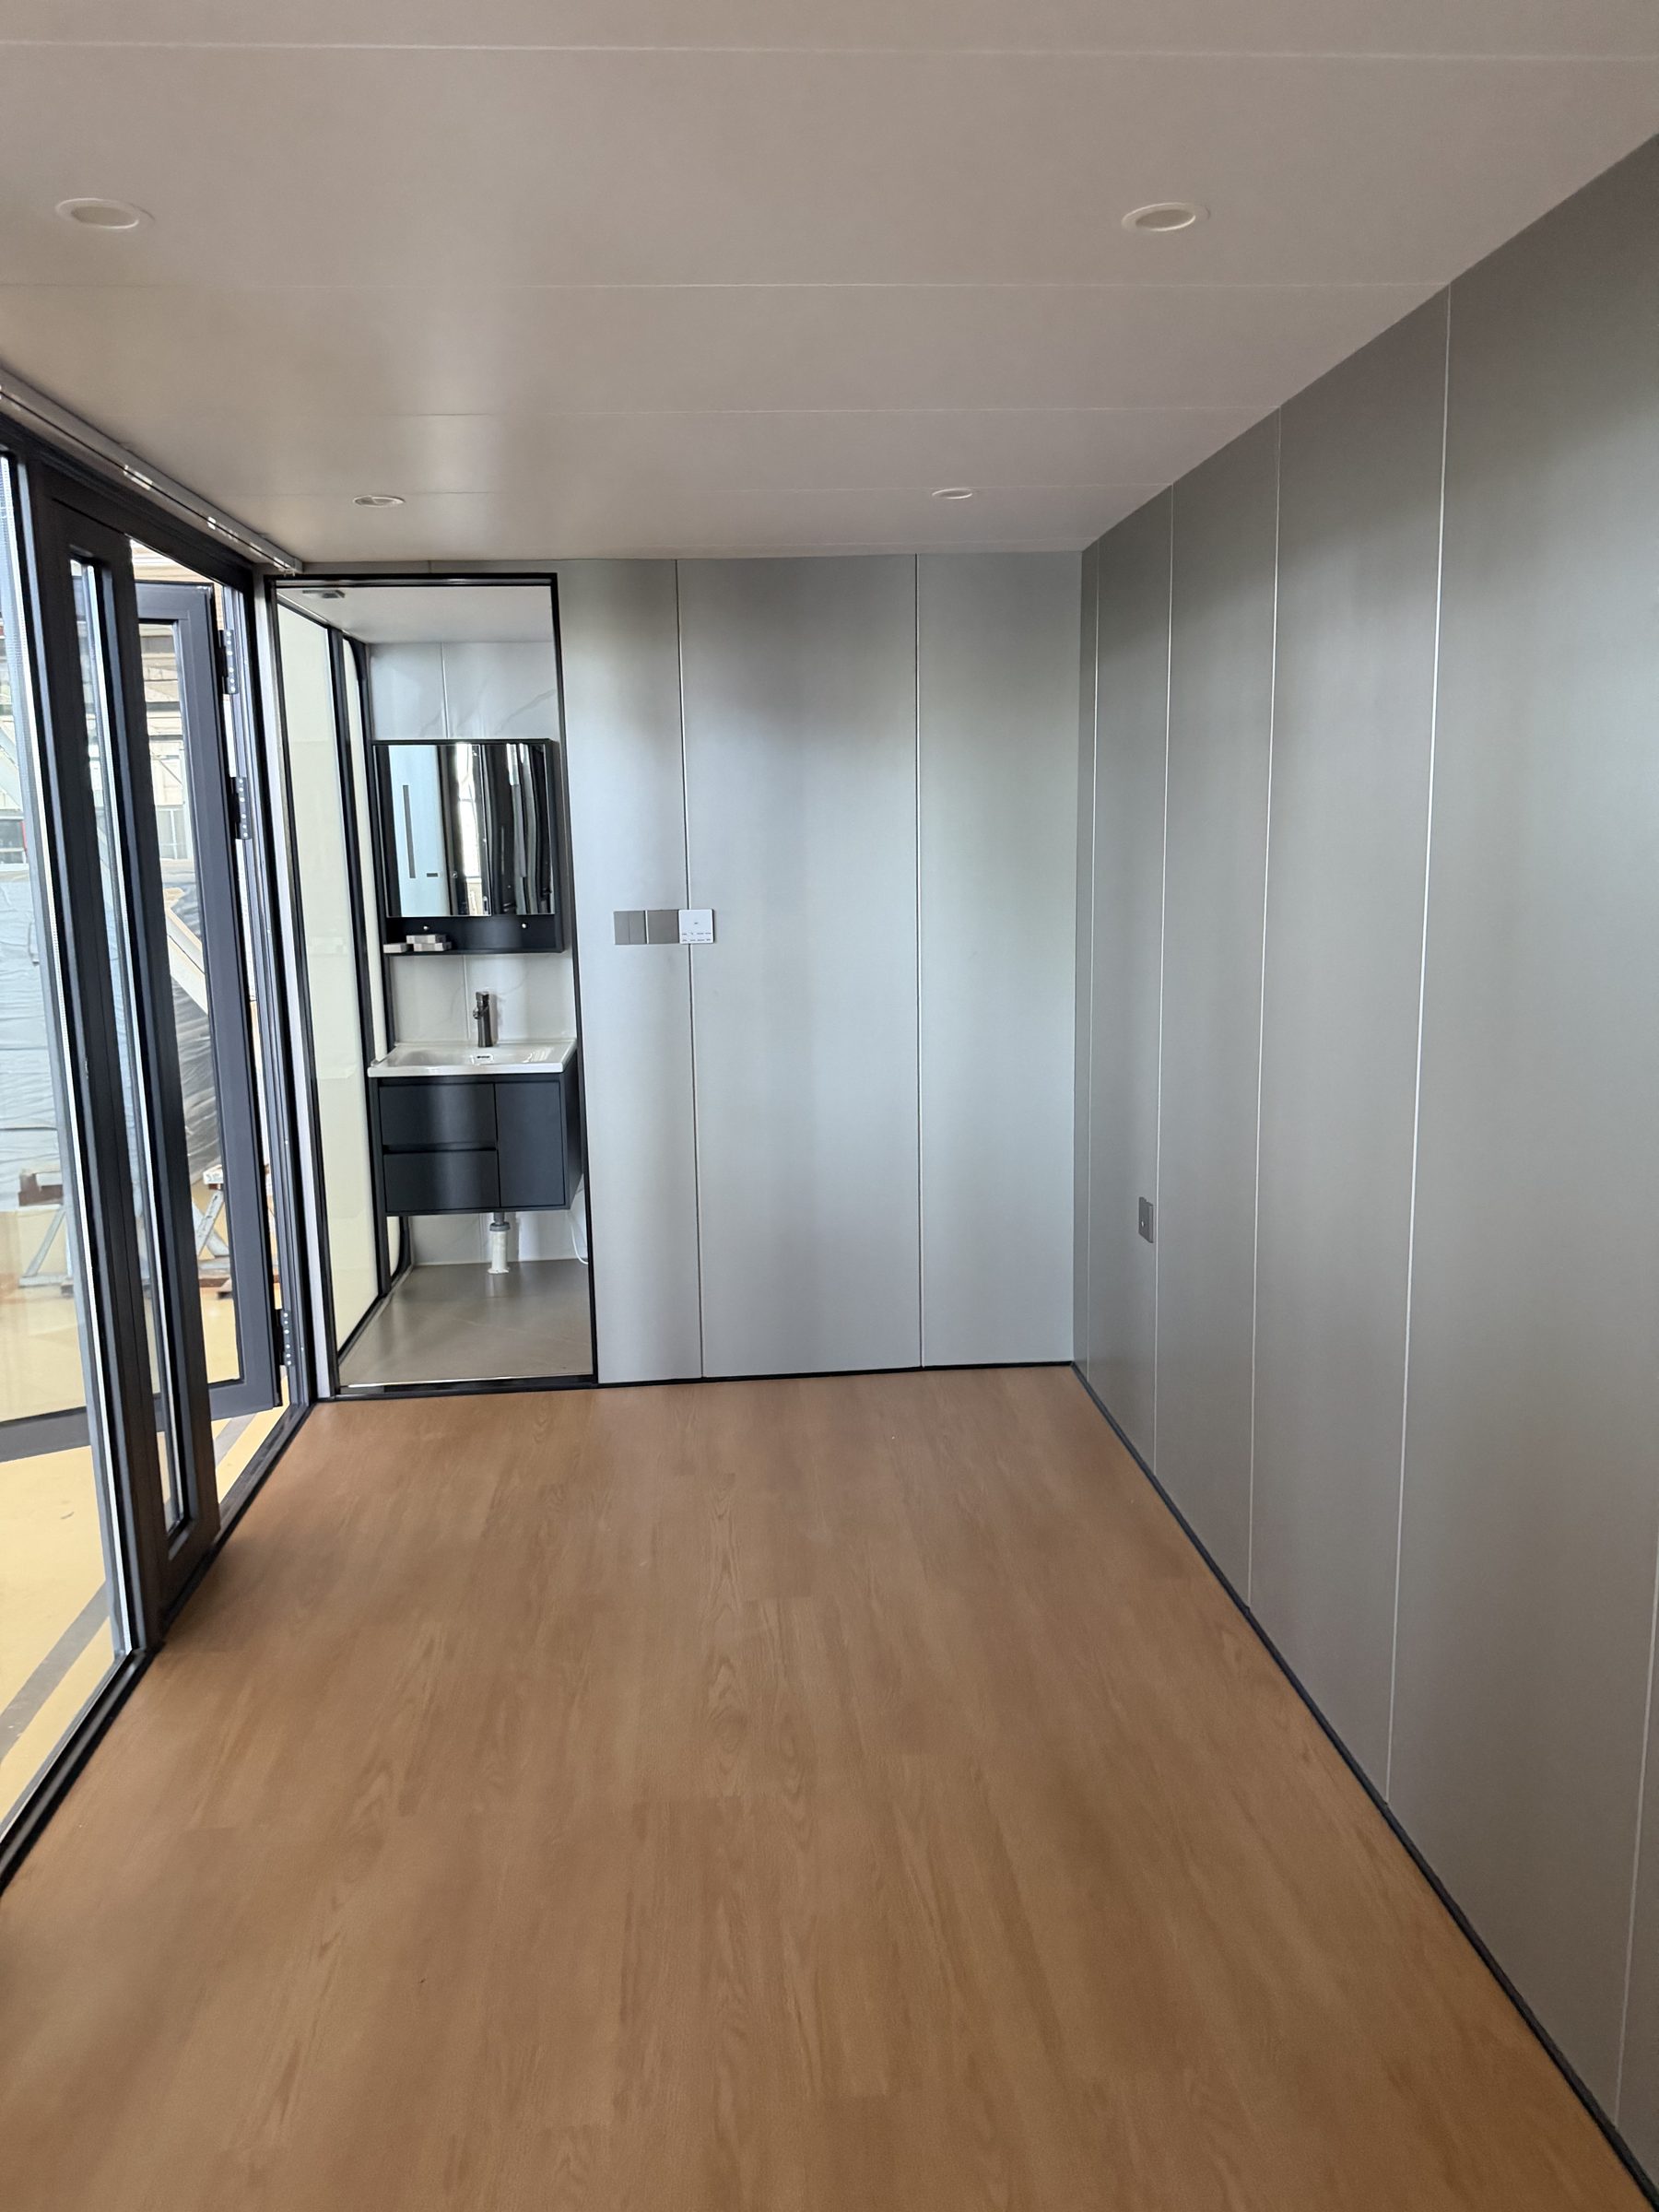
Flat pack container houses typically use a steel frame (often Q235 or Q345 steel with 2.5–3.0 mm wall thickness), corner fittings, sandwich panels with EPS, rock wool, or PU cores, and plywood or cement board flooring. Roof, doors, windows, sealants, and fasteners complete the assembly. Material choices directly affect durability, insulation, and compliance.
When you specify a flat pack container house, the materials list is your primary control point for durability, insulation, and compliance. This guide breaks down the typical materials used in flat pack container houses, from the steel frame and corner fittings to sandwich panel skins and cores, flooring, roof, doors, windows, sealants, and fasteners. It also explains how material choices change durability and what to verify with your supplier.
Steel Frame and Section Sizes
The steel frame is the structural backbone of a flat pack container house. Most manufacturers use Q235 or Q345 steel, with wall thicknesses commonly ranging from 2.5 mm to 3.0 mm for main beams and columns. Thinner sections may reduce weight and cost but can compromise load capacity and resistance to handling damage during shipping and installation.
Section sizes vary by design. A typical flat pack container house might use 100×100 mm or 120×120 mm square tube for corner columns, and 100×50 mm or 120×60 mm rectangular tube for floor and roof beams. The exact profile depends on the span and load requirements. For projects with heavy equipment or multi-story stacking, specify thicker sections and verify structural calculations.
Steel surface treatment matters as much as section size. Common finishes include hot-dip galvanizing, pre-galvanized steel with epoxy primer and topcoat, or powder coating. For corrosive environments, hot-dip galvanizing or a higher zinc coating weight is advisable. Always confirm the coating specification, as it directly affects maintenance cycles and service life.
Corner Fittings and Connection Details
Corner fittings are critical for stacking, lifting, and aligning modules. Flat pack container houses often use cast or welded corner fittings similar to ISO container corners, though sizes may differ. These fittings allow the use of standard container lifting equipment and twist locks for secure stacking.
Connection details between modules include bolts, plates, and sometimes integrated connectors. The design should ensure quick assembly without compromising structural integrity. Check that corner fittings are properly welded and that the steel grade matches the main frame. Inferior castings or poor welds can lead to failure during lifting or in high-wind conditions.
Sandwich Panel Skins and Cores
Wall and roof panels are typically sandwich panels, consisting of two metal skins bonded to an insulating core. The skins are usually pre-painted steel or aluminum, with thicknesses from 0.3 mm to 0.6 mm. Thicker skins offer better impact resistance and durability. The core material determines thermal performance, fire safety, and weight.
Common core materials include:
- EPS (Expanded Polystyrene): Low cost, lightweight, good thermal insulation, but combustible and not suitable for fire-sensitive projects.
- Rock Wool: Non-combustible, excellent fire resistance, good acoustic insulation, but heavier and more expensive.
- PU (Polyurethane): Excellent thermal insulation, lightweight, but combustible unless treated with fire retardants.
- Glass Wool: Non-combustible, good thermal and acoustic performance, but requires careful handling.
Panel thickness commonly ranges from 50 mm to 100 mm. Thicker panels improve insulation but add weight and cost. For cold climates or temperature-controlled applications, specify thicker panels and verify the U-value. Also confirm that panels are asbestos-free, especially for markets like Australia where asbestos-containing materials are prohibited.
Flooring Options
Flooring in flat pack container houses must support expected loads and provide a durable surface. Common options include:
- Plywood: 15–18 mm plywood is common, often with a melamine or vinyl surface. It is lightweight and cost-effective but can be susceptible to moisture if not sealed.
- Cement Board: Fiber cement board offers better moisture and fire resistance but is heavier and may require additional support.
- Magnesium Oxide Board: Provides good fire resistance and moisture stability, though quality varies.
- Steel Deck with Concrete: Used for heavy-duty applications, offering high load capacity but adding significant weight.
Floor structure typically includes steel purlins or joists, insulation, and the floor board. Specify the load rating (e.g., residential vs. commercial) and ensure the flooring material is suitable for the intended use. For wet areas, consider additional waterproofing.
Roof System
The roof is usually a sandwich panel system similar to the walls, but with additional waterproofing. A common configuration includes a galvanized steel roof sheet over a sandwich panel, with proper slope for drainage. Some designs incorporate a separate ceiling panel for a clean interior finish.
Roof materials must resist weather and UV exposure. Pre-painted steel with a warranty against fading and chalking is preferable. Ensure that roof panels are properly sealed at joints and that flashings are included to prevent water ingress. In snowy regions, consider snow load requirements and specify accordingly.
Doors and Windows
Doors and windows are typically supplied as pre-hung units with frames. Common door materials include steel, aluminum, or uPVC. Steel doors offer security but require maintenance if not galvanized or coated. Aluminum doors are lightweight and corrosion-resistant. Windows are often aluminum sliding or casement types with single or double glazing.
For energy efficiency, specify double-glazed windows with thermal breaks. Ensure that frames are compatible with the panel system and that proper flashing and sealing are included. Security screens or bars may be required for certain applications.
Sealants and Fasteners
Sealants are essential for weatherproofing. Common sealants include silicone, polyurethane, and butyl tape. Silicone is UV-resistant and flexible but may not adhere well to some substrates. Polyurethane offers strong adhesion and durability. Butyl tape is often used for sealing panel joints and around openings.
Fasteners include self-drilling screws, bolts, and rivets. They should be corrosion-resistant, typically galvanized or stainless steel. The number and spacing of fasteners affect the structural integrity and weather tightness of the assembly. Verify that fasteners are included in the kit and that they match the materials used.
How Material Choice Changes Durability
Material choices directly influence how long a flat pack container house will last and how much maintenance it requires. The table below summarizes typical options and their durability implications.
| Component | Common Material Options | Durability Considerations |
|---|---|---|
| Steel Frame | Q235/Q345, 2.5–3.0 mm; hot-dip galvanized or painted | Thicker sections and galvanizing improve load capacity and corrosion resistance. |
| Corner Fittings | Cast or welded steel, ISO-style | Proper welding and steel grade ensure safe lifting and stacking. |
| Wall Panels | EPS, rock wool, PU, glass wool; 50–100 mm thick; steel skins 0.3–0.6 mm | Rock wool offers fire resistance; thicker panels improve insulation; thicker skins resist impact. |
| Flooring | Plywood, cement board, MgO board, steel deck | Moisture-resistant and load-rated materials extend life; proper sealing is critical. |
| Roof | Sandwich panel with steel sheet; proper slope and flashings | UV-resistant coatings and correct installation prevent leaks and degradation. |
| Doors/Windows | Steel, aluminum, uPVC; single or double glazing | Corrosion-resistant frames and double glazing improve durability and energy efficiency. |
| Sealants/Fasteners | Silicone, polyurethane, butyl tape; galvanized or stainless screws | High-quality sealants and corrosion-resistant fasteners prevent water ingress and structural loosening. |
For corrosive environments, specify hot-dip galvanized steel and stainless steel fasteners. For fire-sensitive projects, choose rock wool panels and fire-rated doors. For cold climates, thicker panels and double glazing reduce heating costs. Always confirm material specifications with your supplier and request test reports where available.
How JIUJIAN GLOBAL Handles This
JIUJIAN GLOBAL, legally Shandong Jiujian Integrated Housing Co., Ltd., manufactures flat pack container houses at its factory in Weifang, Shandong, China. The company operates under an ISO 9001 quality system, holds CE marking, and uses CNAS-accredited testing. For the Australian market, asbestos-free panels are available. Pre-shipment inspection by BV can be arranged.
Next Steps
To specify materials correctly, start with your project requirements: climate, fire safety, load capacity, and budget. Request a detailed material list from your supplier, including steel grades, panel cores, and thicknesses. Verify certifications and test reports. For further guidance, see our comparison of EPS vs rock wool sandwich panels.
Explore our container house range, learn about quality control, or request a quote with your material specifications.
Next step: get a real quotation
Tell us the destination port and the quantity, and we send a priced offer with drawings and a loading plan. Most enquiries are answered within one working day.