Fire Rating for Container Houses
Updated 2026-11-01 · JIUJIAN GLOBAL technical team
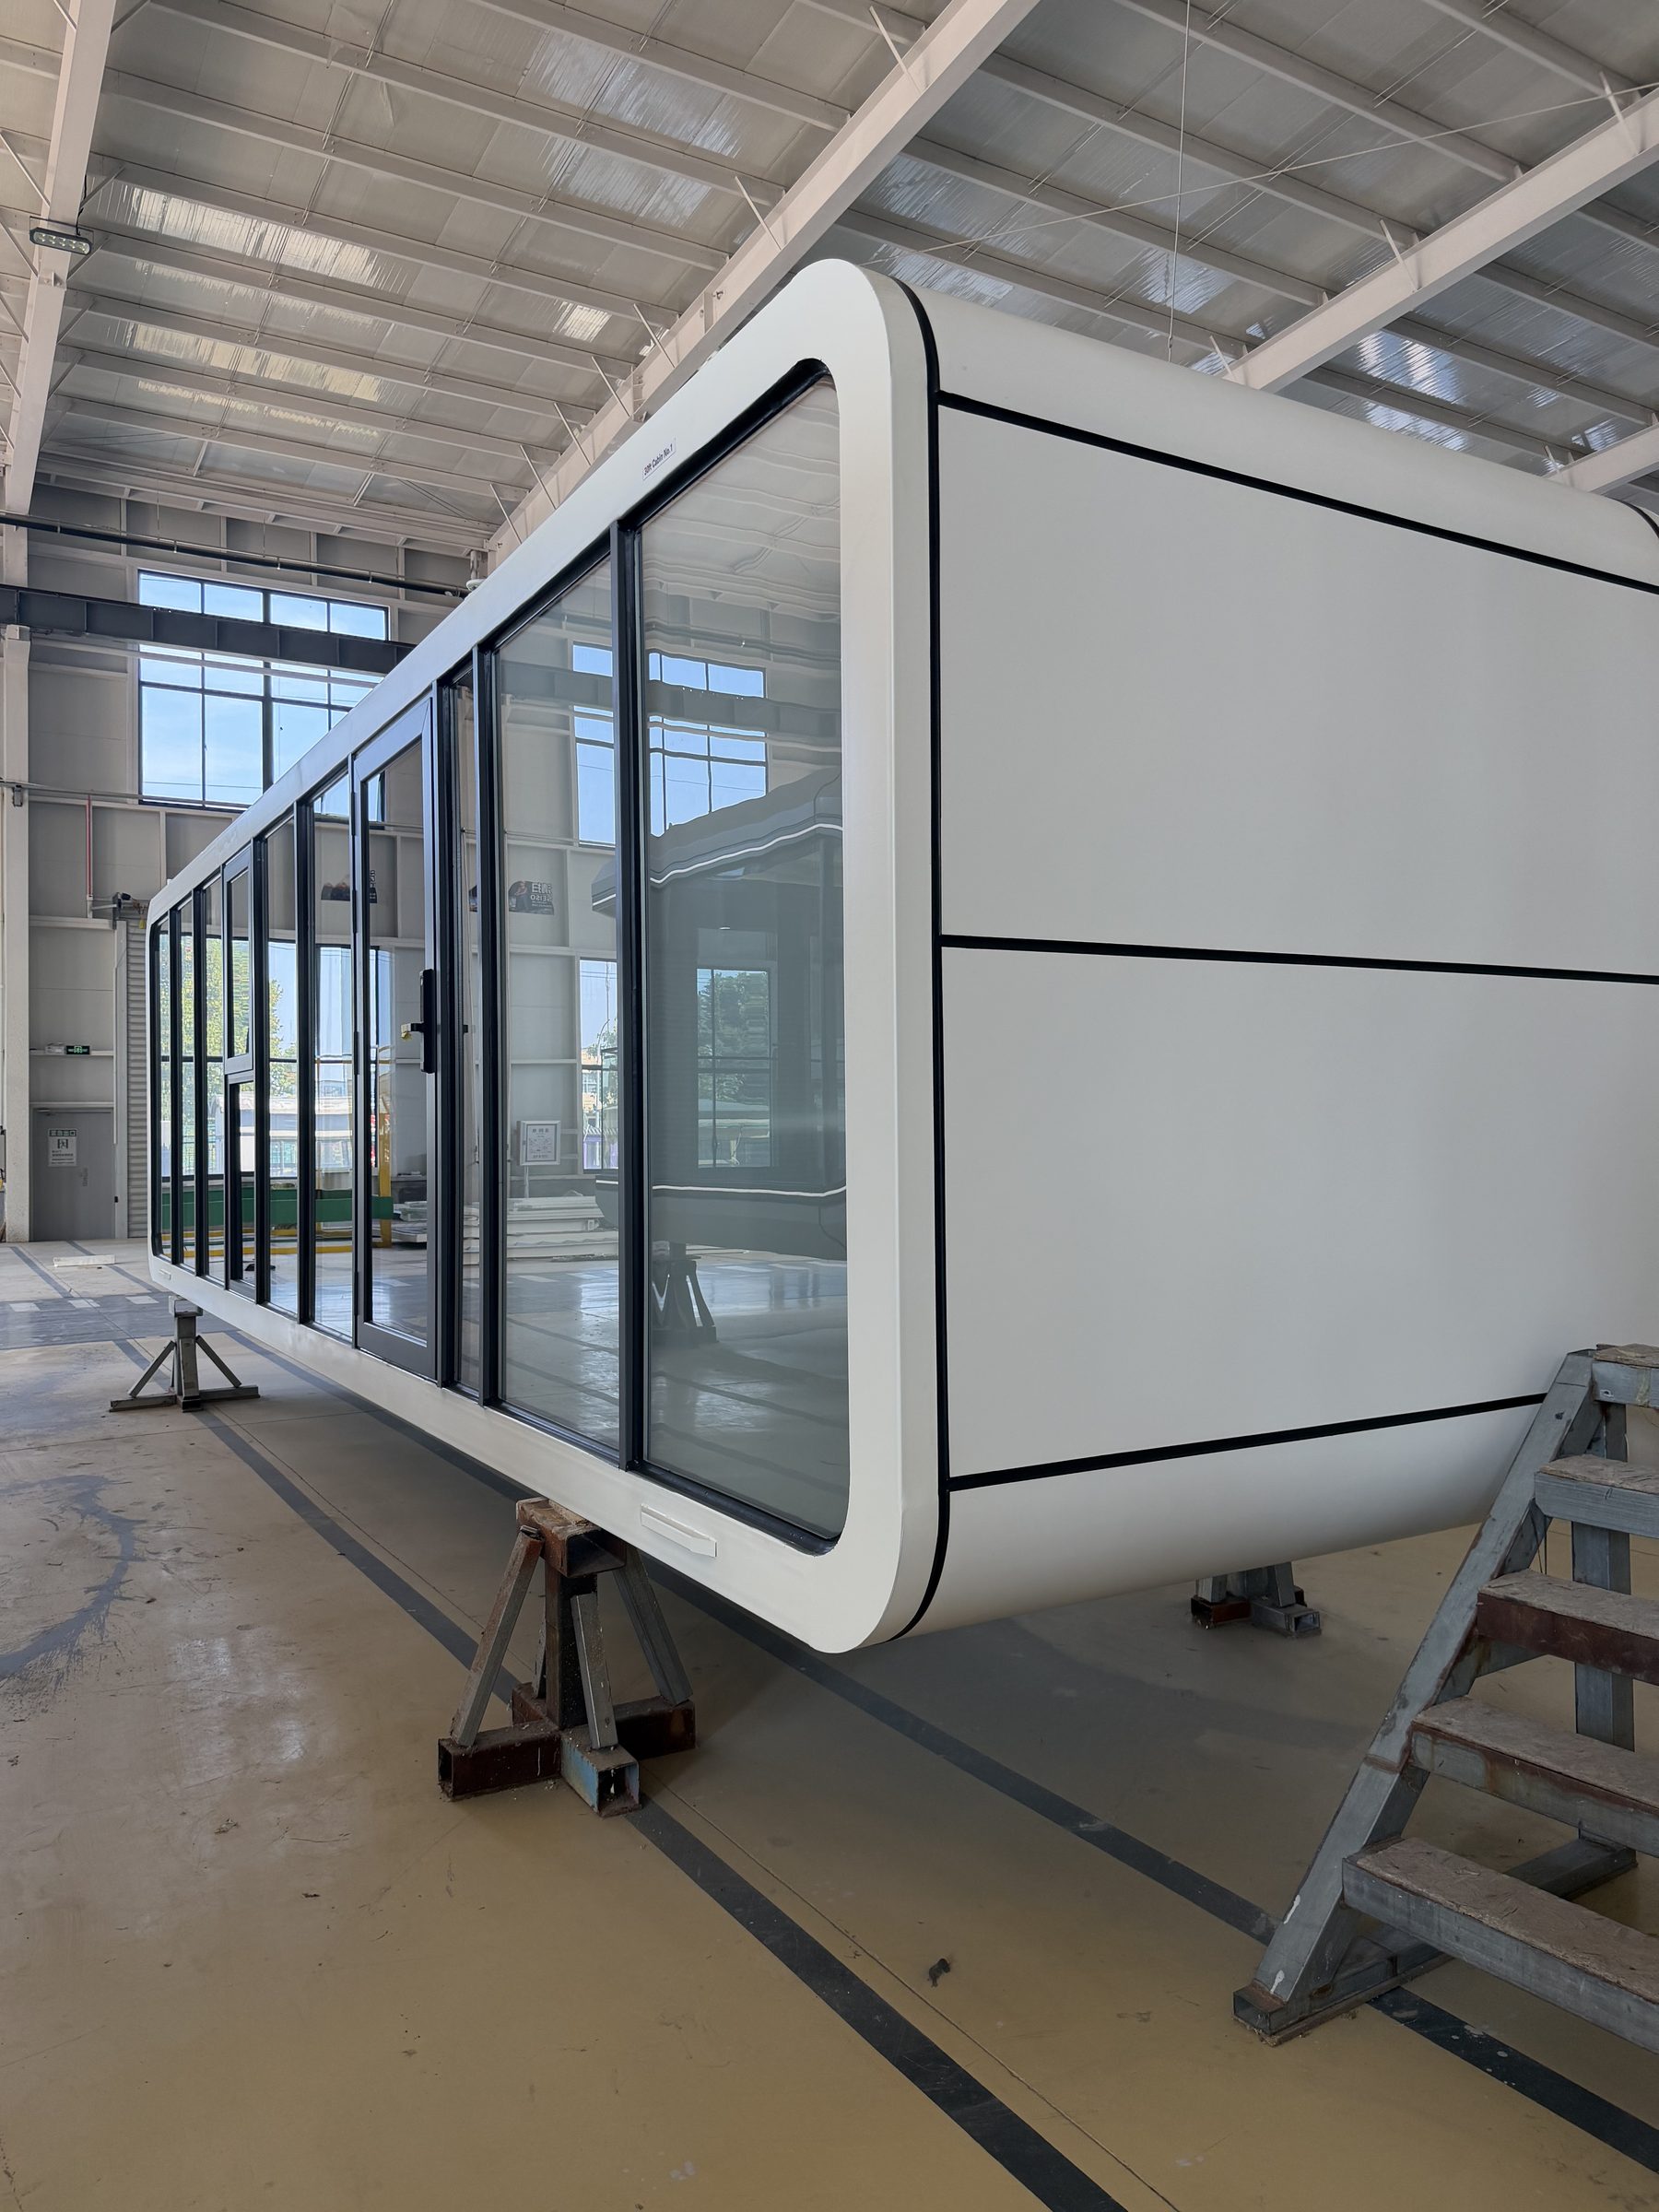
Panels are classified under EN 13501-1 (A1 to F) or ASTM E84 (Class A to C). Rock wool cores can reach A2-s1,d0; polyurethane typically reaches B or C; EPS is usually E or F. Beyond the panel, design must address spacing between units, fire stopping at joints and penetrations, escape distances and detection, which is why a rated panel alone does not make a compliant building.
Fire is the requirement most often reduced to a single number in a specification: "Class A panel". That number describes one component, while the building's performance depends on layout, joints and escape.
Panel classes
| System | EN 13501-1 | ASTM E84 | Comment |
|---|---|---|---|
| Rock wool core | A2-s1,d0 achievable | Class A | Best fire performance, heavier |
| Polyurethane / PIR | B-s2,d0 to C-s3,d0 | Class A or B depending on test | Good thermal, combustible core |
| EPS | E or F | Class B or C | Melts and contributes fuel |
Layout decisions that matter more than the class
- Separation: distance between blocks, and between a block and a boundary or a storage area.
- Escape: travel distance to a protected exit, door widths, and escape windows in sleeping rooms.
- Detection: smoke alarms in each sleeping room and heat or smoke detection in corridors.
- Services: sealed penetrations for cables and pipes, and fire-rated boards around electrical panels.
- Storage: gas cylinders and fuel stored away from accommodation, in a separate enclosure.
Where ratings are defeated
A rated wall with an unsealed door, a cable tray passing through a panel without a fire stop, or a kitchen extract duct penetrating the roof will all fail the intent of the specification. The inspection should look at the holes, not only the panels.
Specifying it properly
State the panel classification with the test standard, the required separation between units, the detection and alarm specification, and the escape strategy. Then ask the supplier for the assembly test report and the fire-stopping detail for every penetration type in the design. For accommodation projects, add the local authority's requirements to the same document so the factory builds to one list.
Related: insulation comparison, electrical and plumbing, structural loads.
Need this priced for your project?
Send the unit type, quantity, destination port and any layout drawing. We reply with a specification-matched quotation and lead time, usually within one working day.
Request a quotation WhatsApp our team
Related: all container house products · custom container house · contact
Next step: get a real quotation
Tell us the destination port and the quantity, and we send a priced offer with drawings and a loading plan. Most enquiries are answered within one working day.